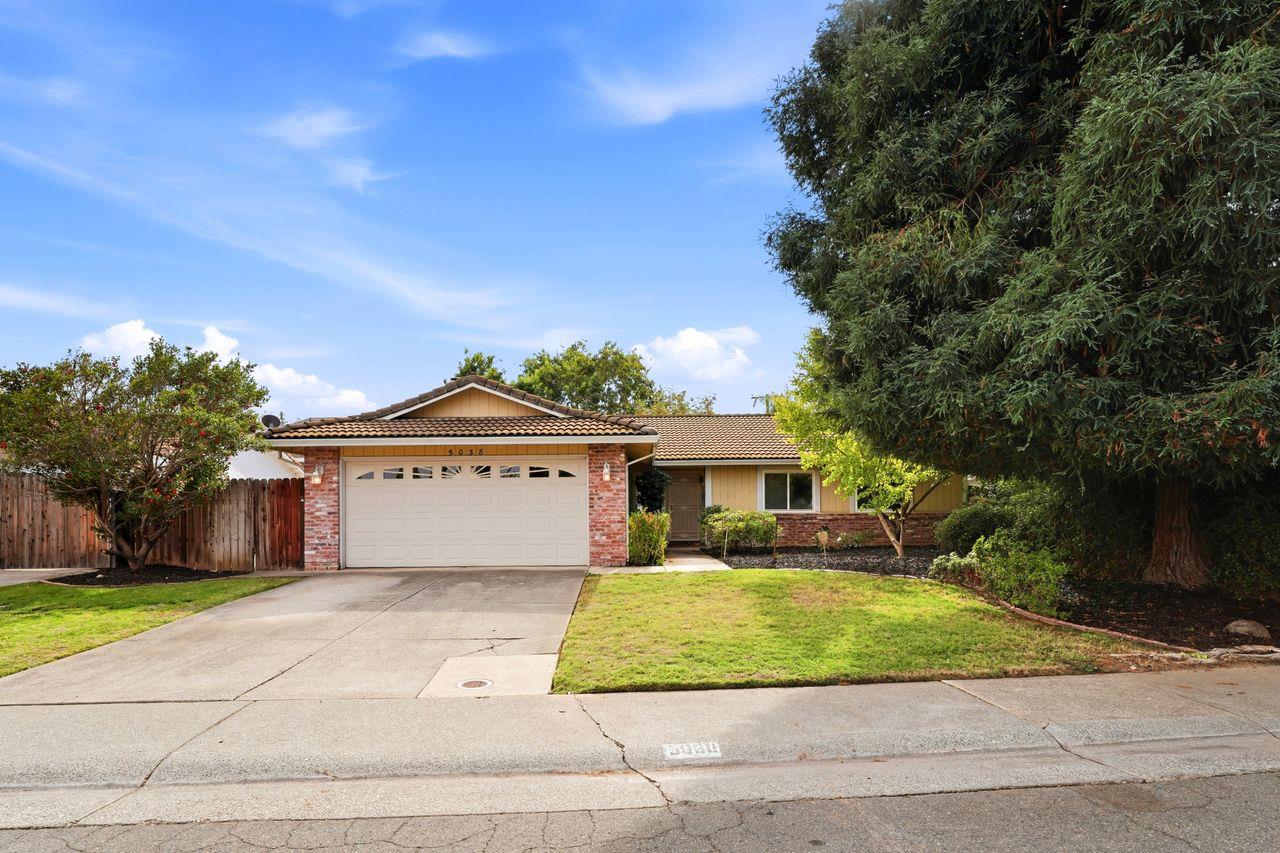
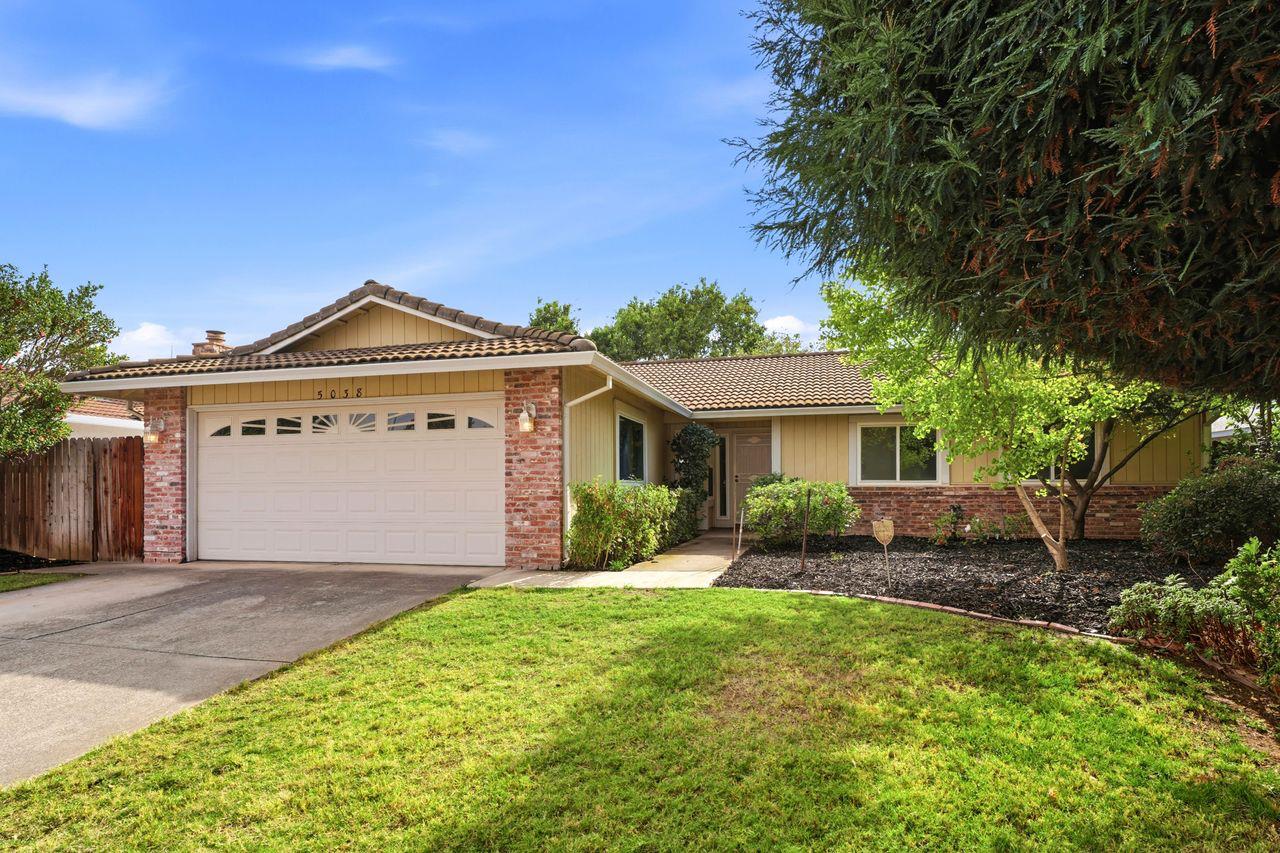
Single-story brick home with a tiled roof, wide garage, driveway, and large shade tree.
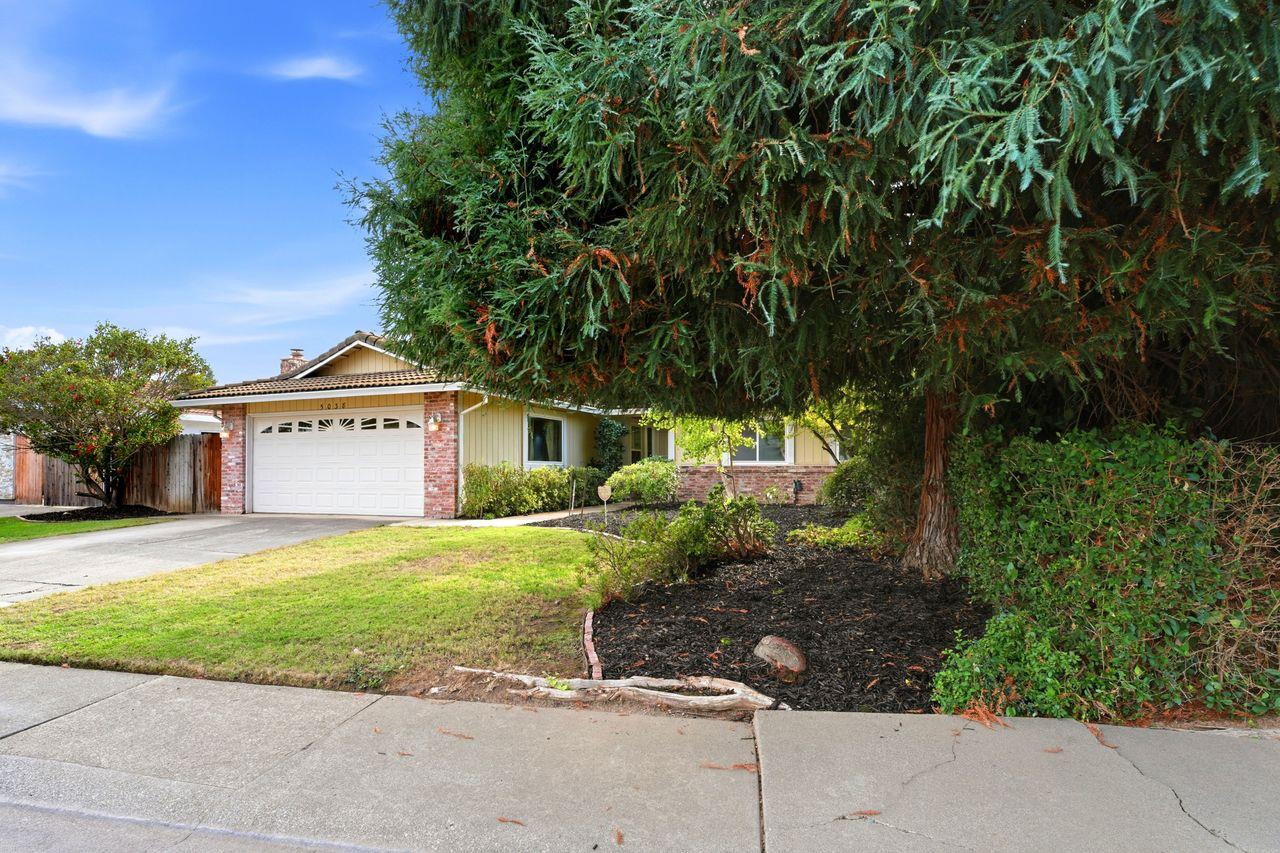
Single-story home with a white garage door, brick accents, and a large evergreen tree in front.
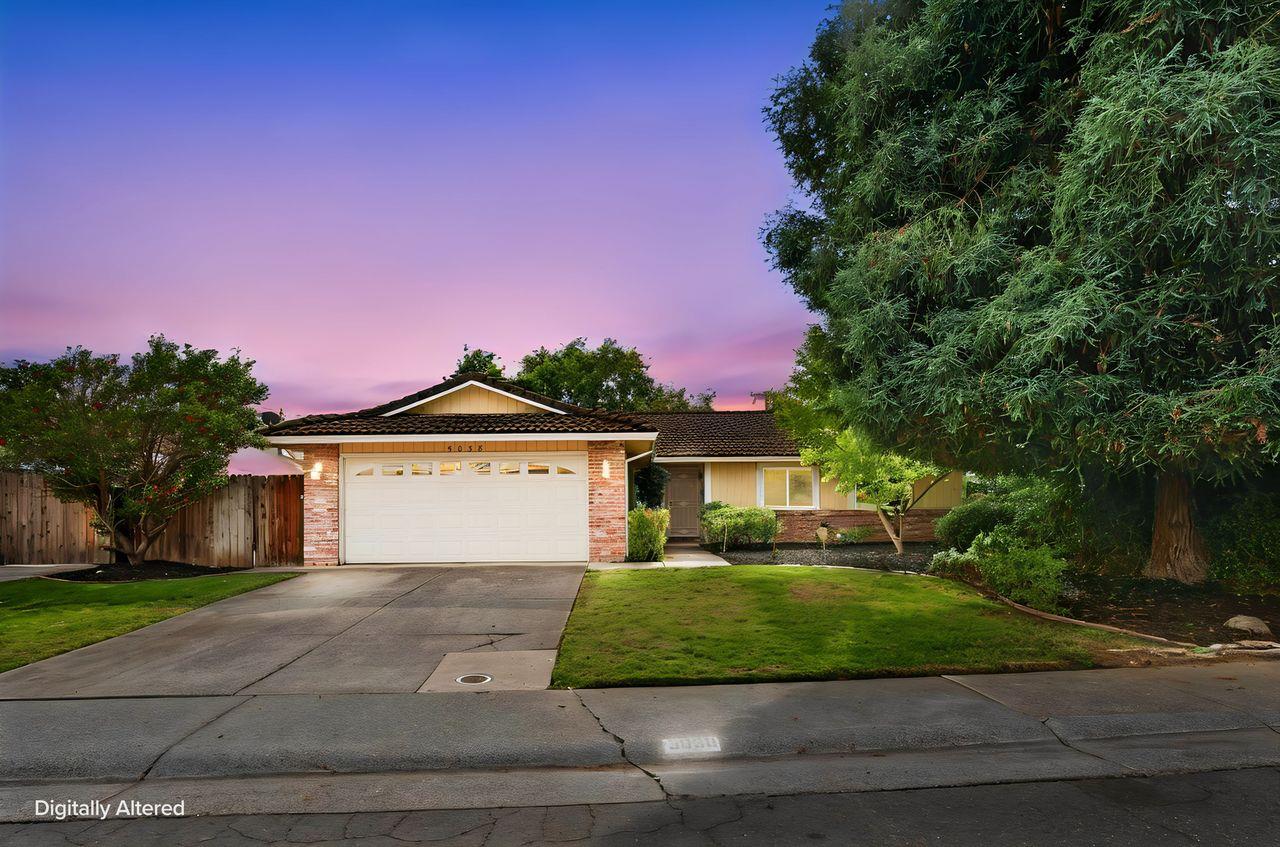
Single-story brick-and-siding home with a white garage, broad lawn, and large shade tree at dusk.
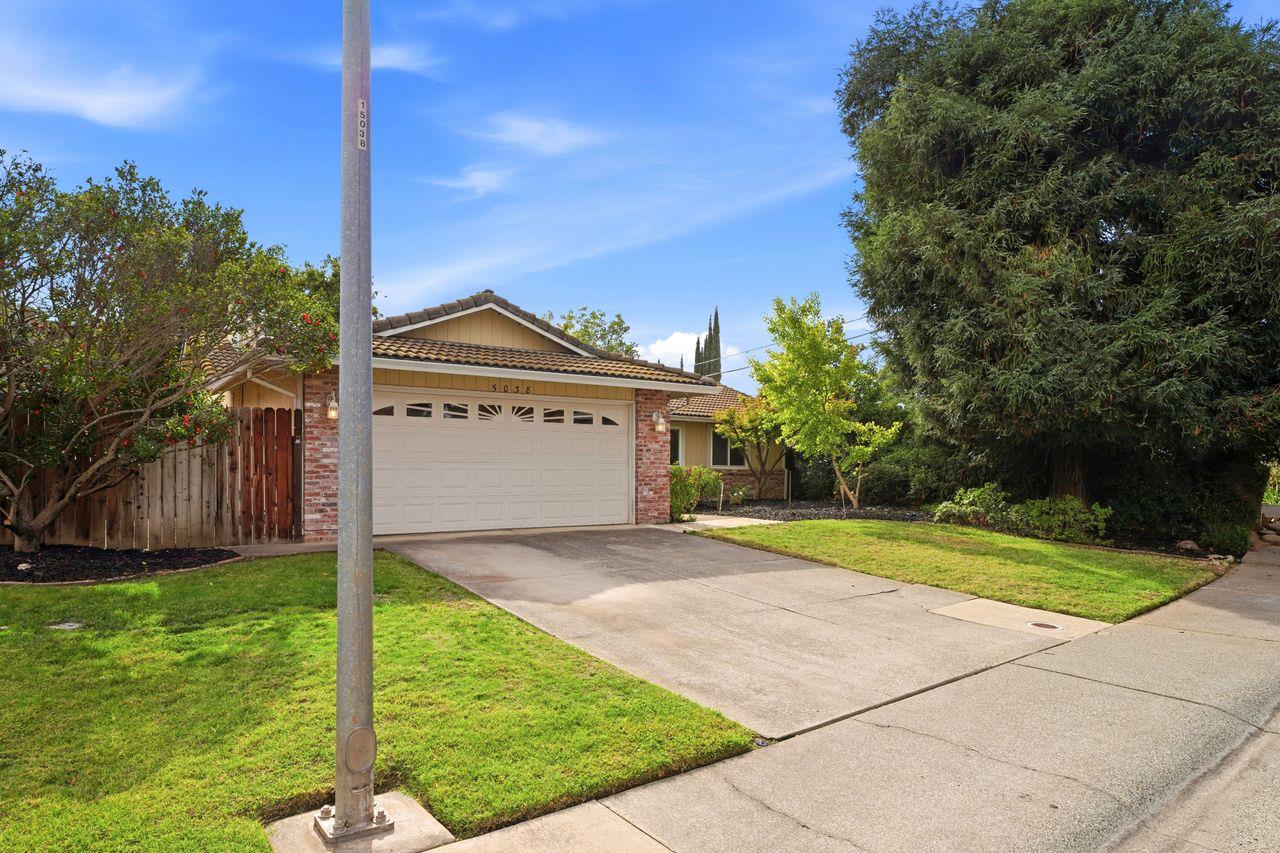
Ranch-style home with brick accents, a two-car garage, tiled roof, and broad driveway.
Single-story brick-and-siding home with a two-car garage, tiled roof, and landscaped front yard.
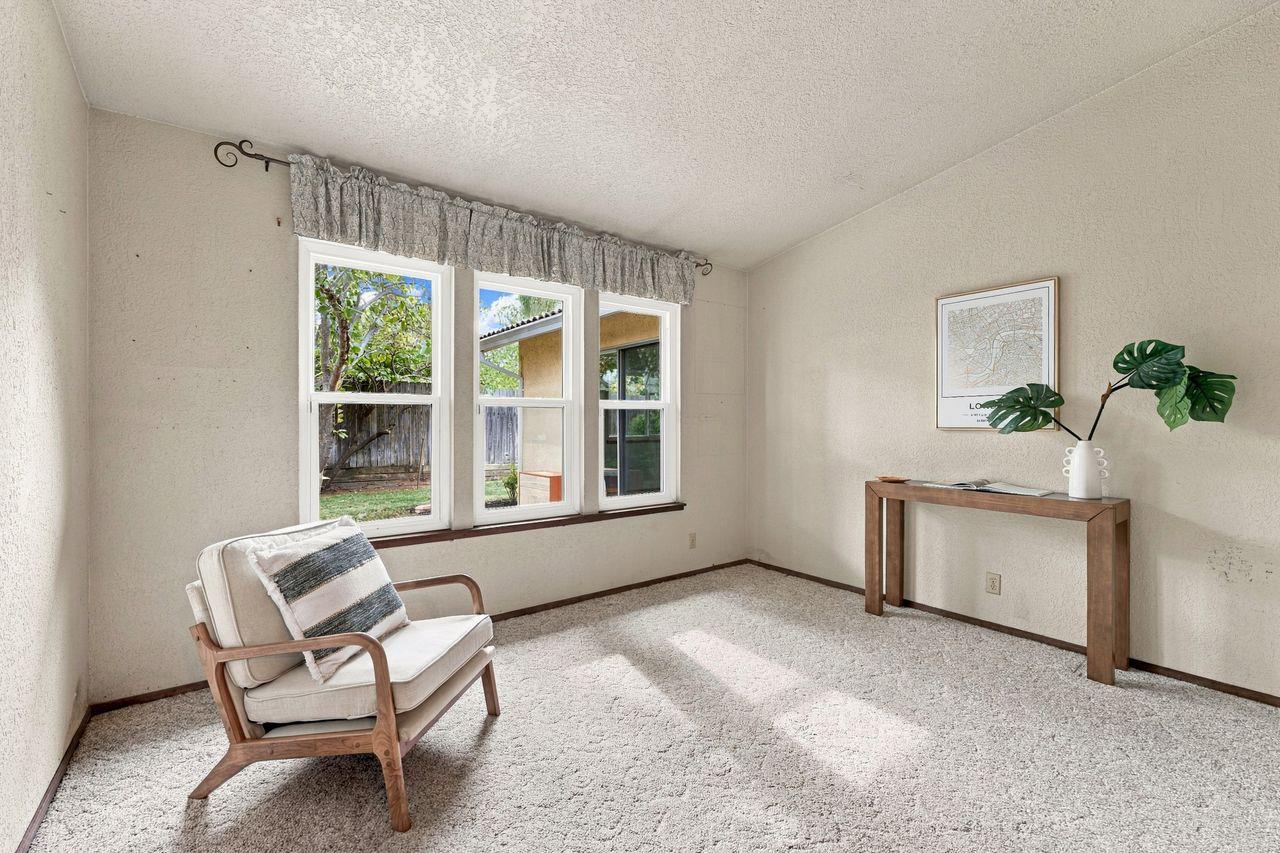
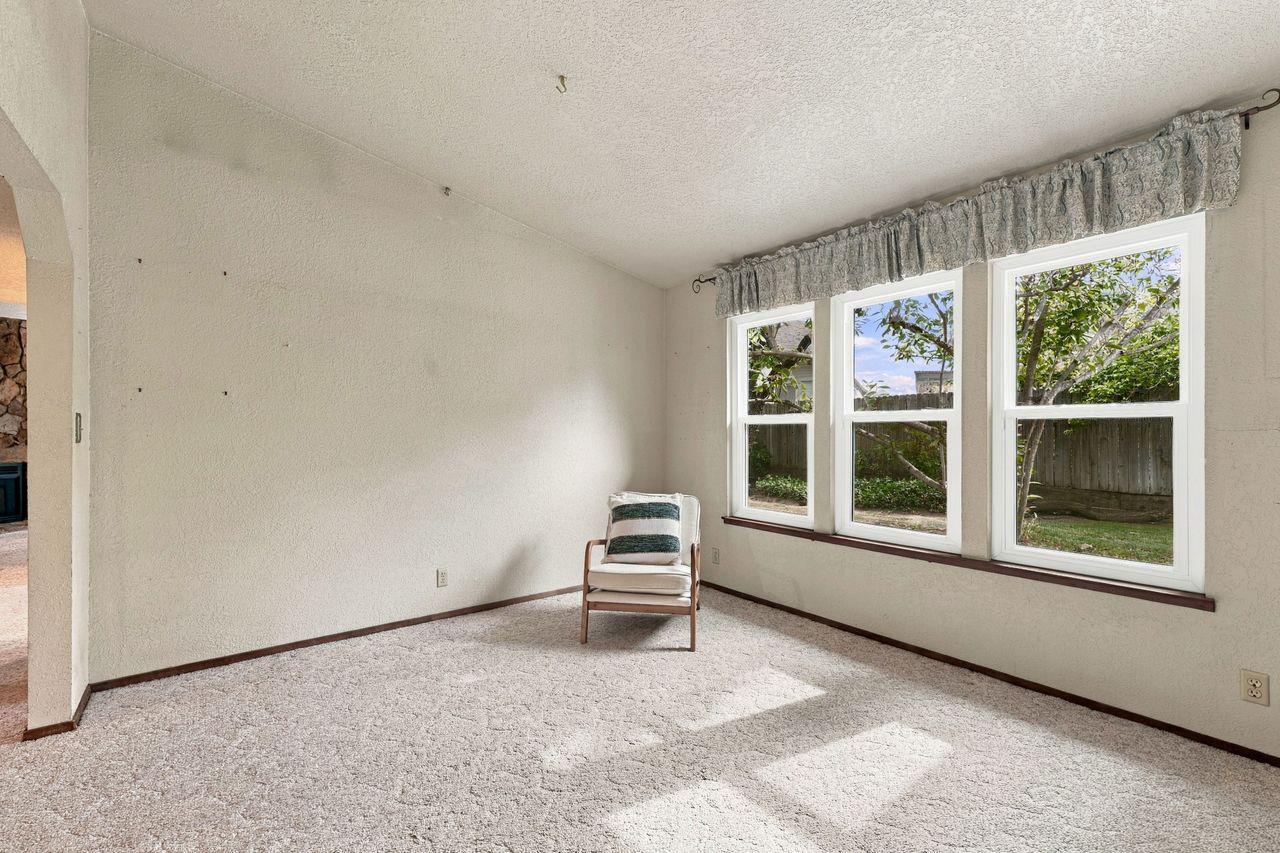
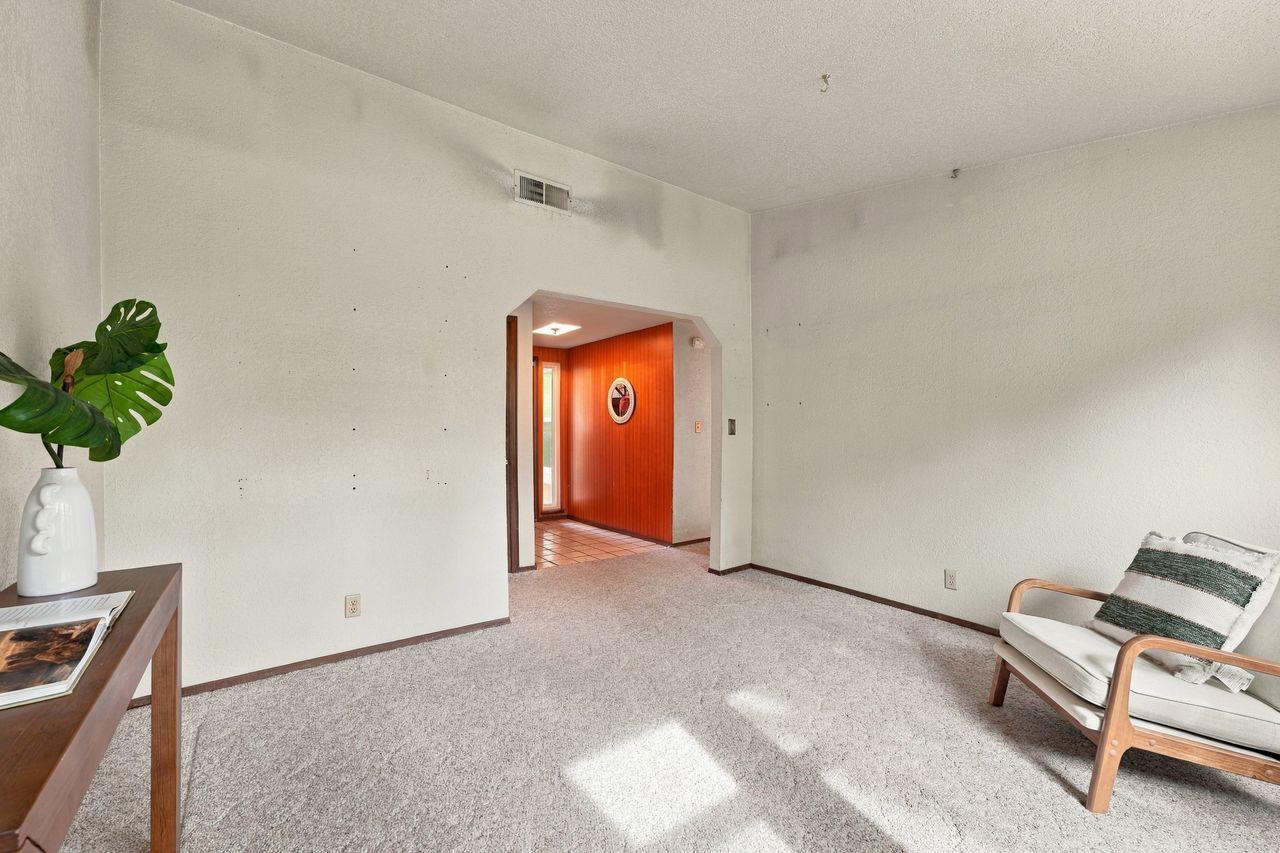
Carpeted sitting room with three windows, a wooden lounge chair, and a console table.
Carpeted room with three windows overlooking a fenced backyard and a single chair.
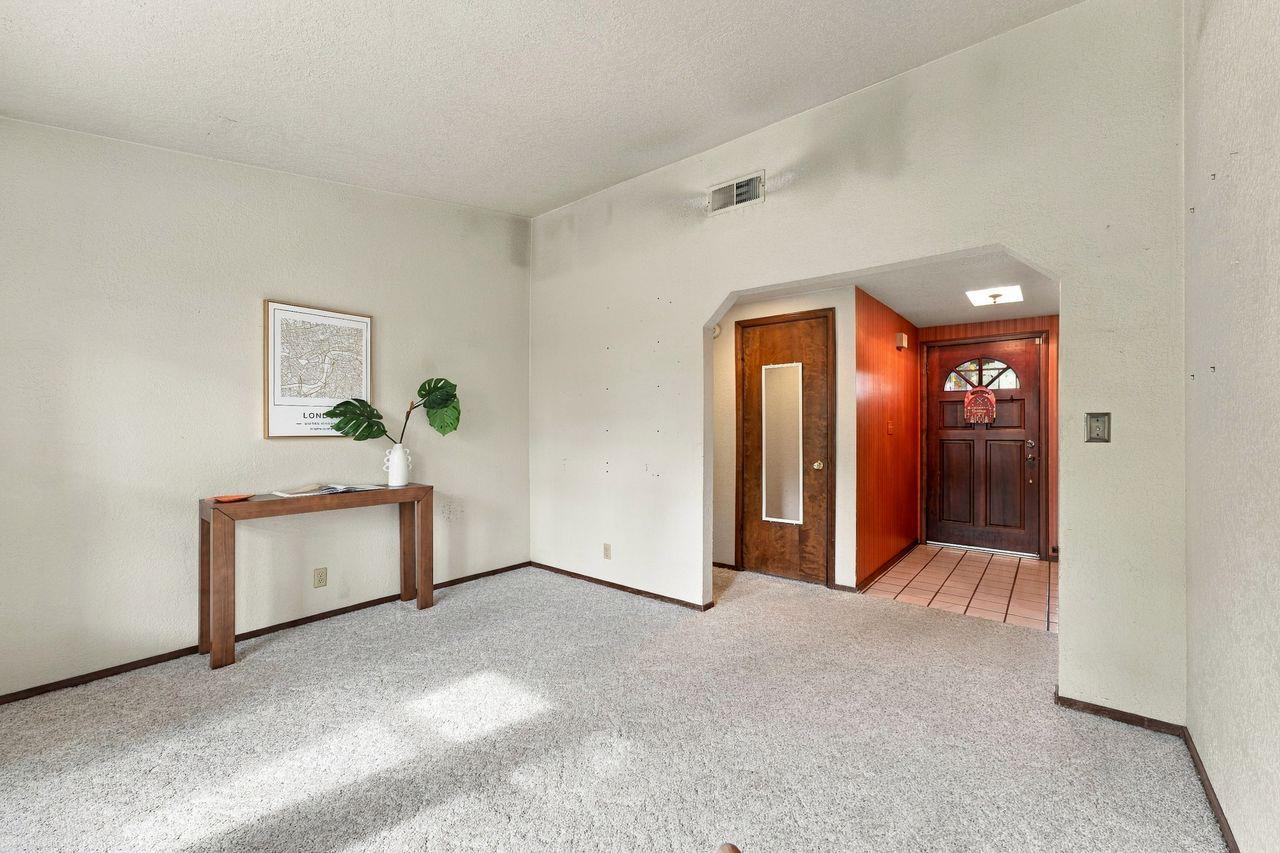
Carpeted living room with a slim console table and view into the red-walled tiled entryway.
Carpeted living room with a wood-paneled orange entryway and sparse furnishings.
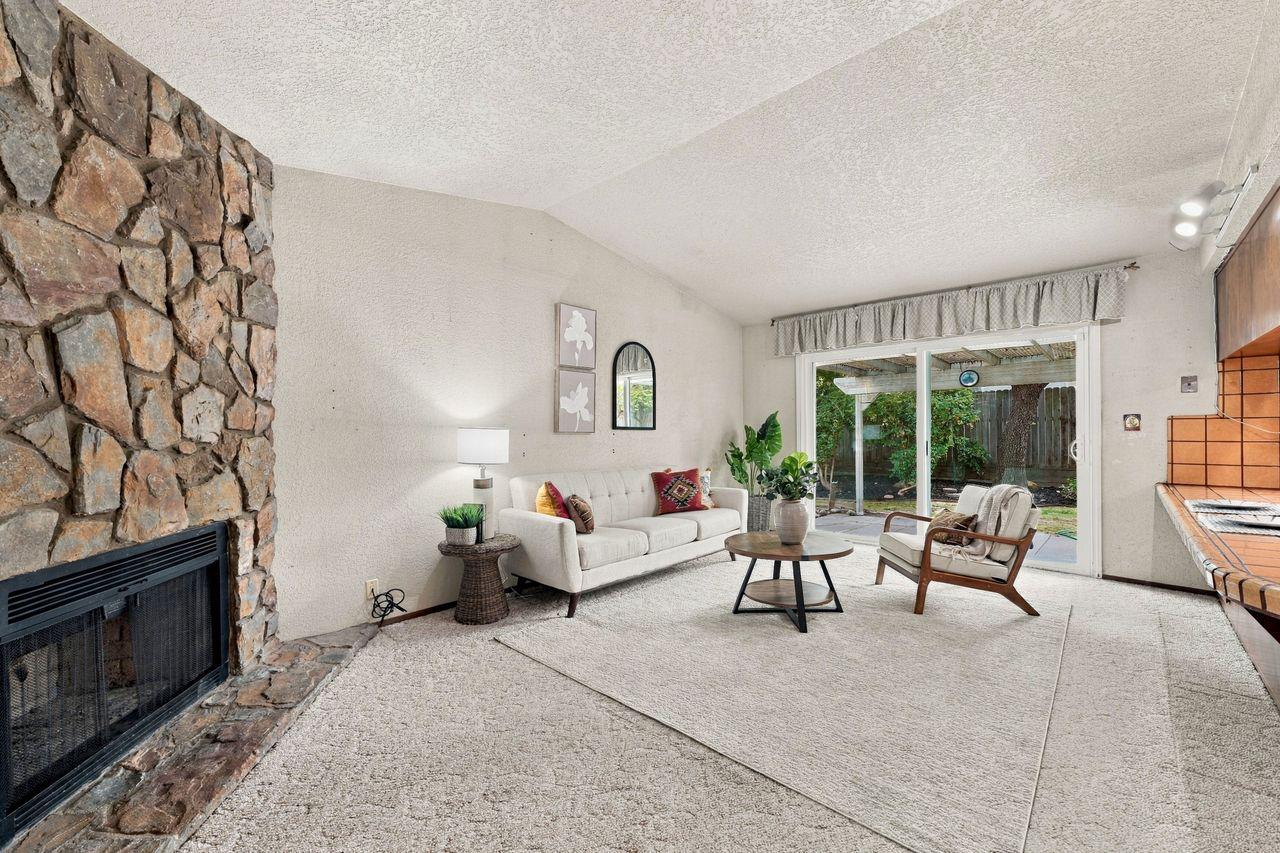
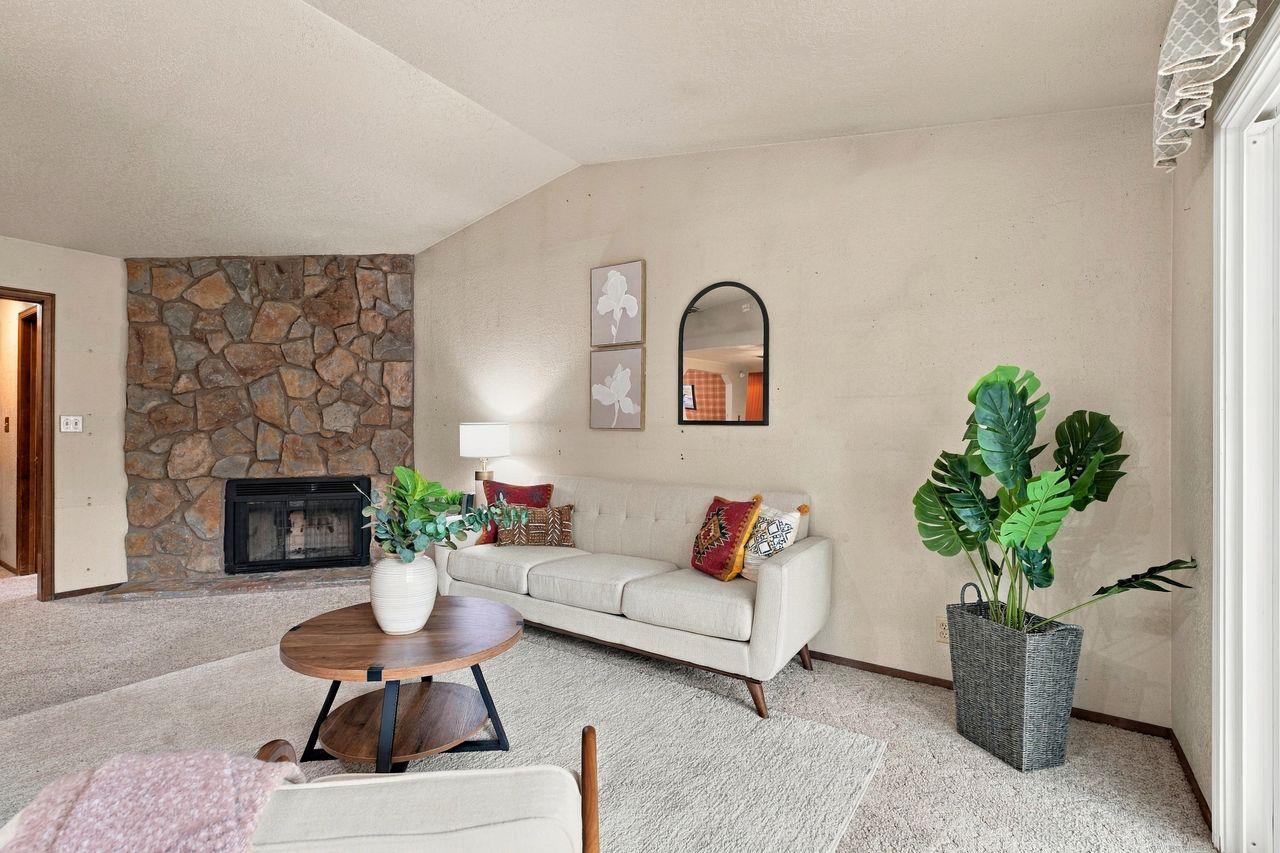
Living room with a stone fireplace, vaulted ceiling, and sliding doors to the backyard.
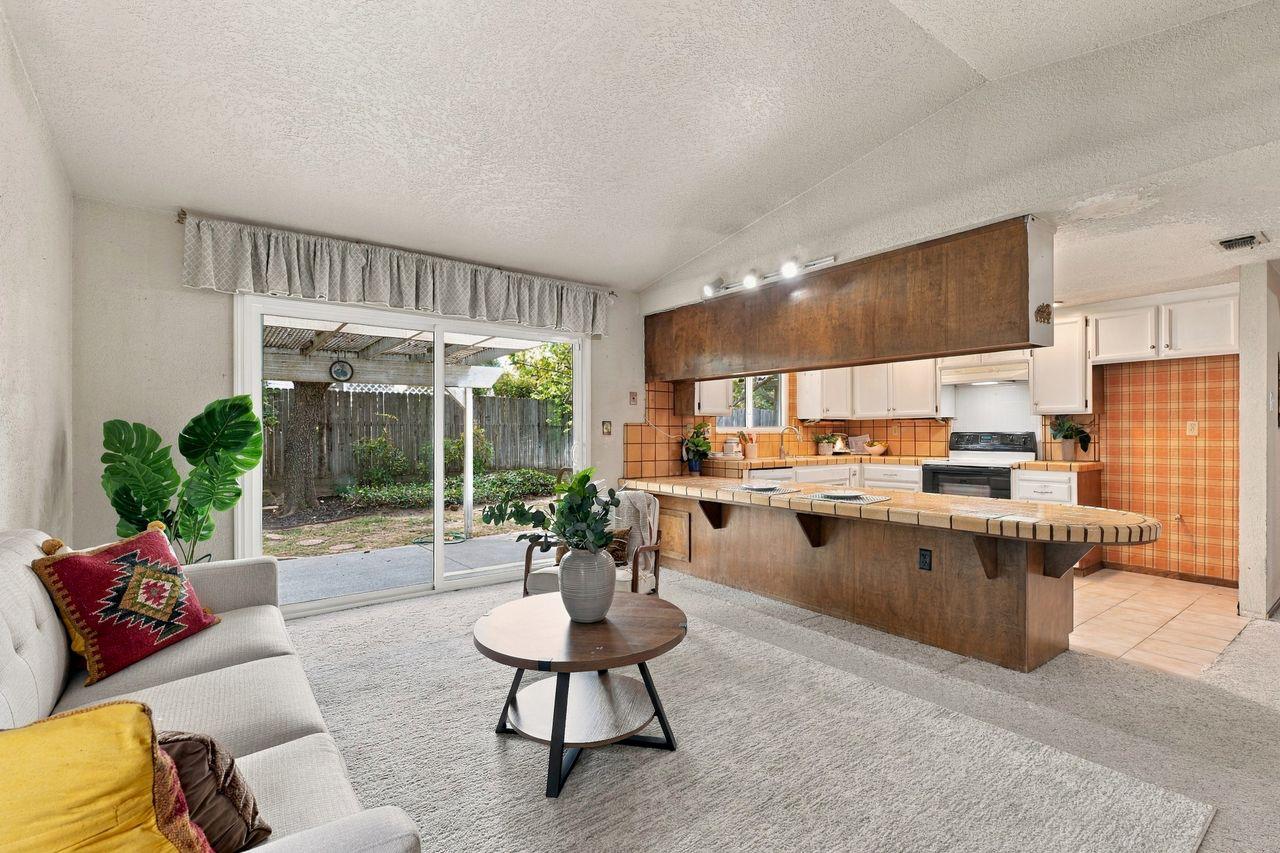
Living room with a tiled kitchen peninsula and sliding glass doors to the backyard.
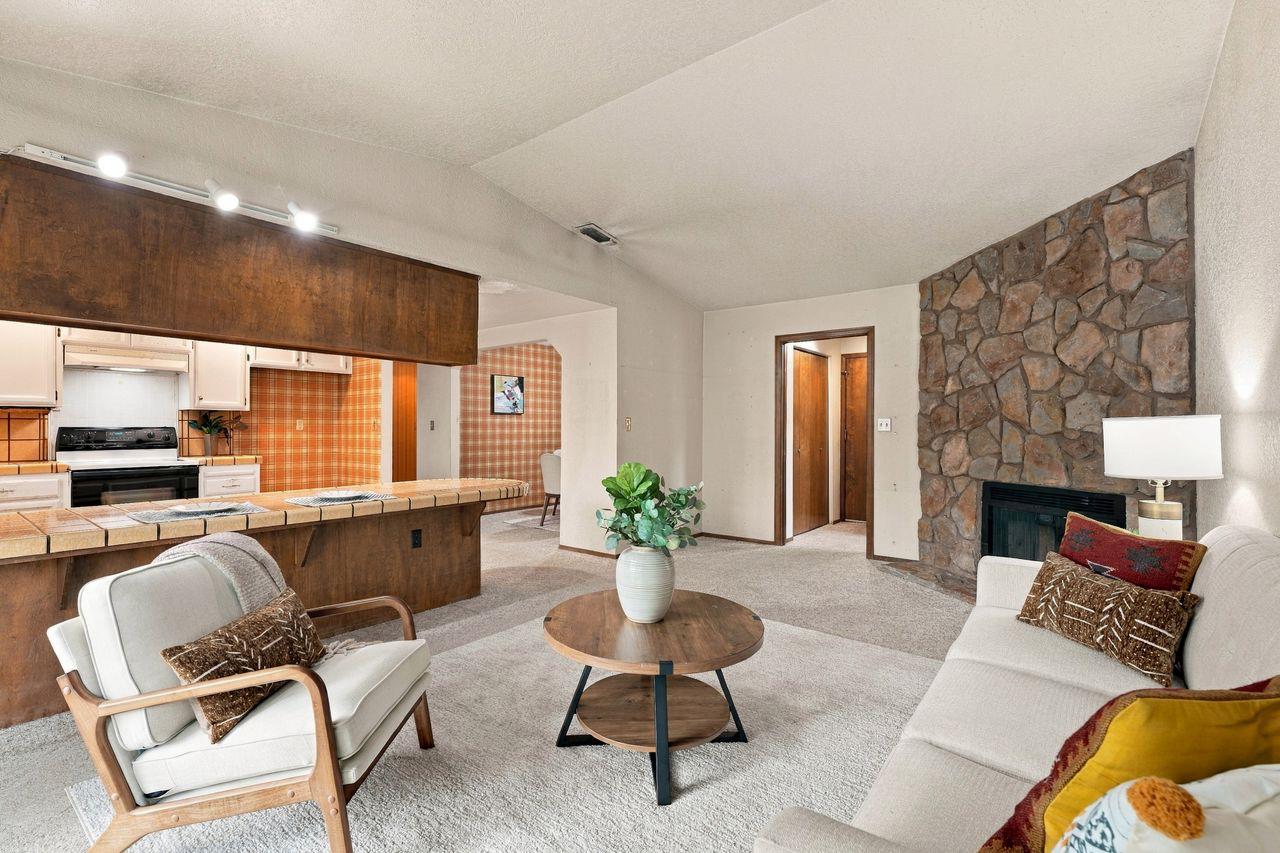
Staged living room with a stone fireplace, cream sofa, and round wood coffee table.
Living room with a stone fireplace, white seating, and an open kitchen with a tiled counter.
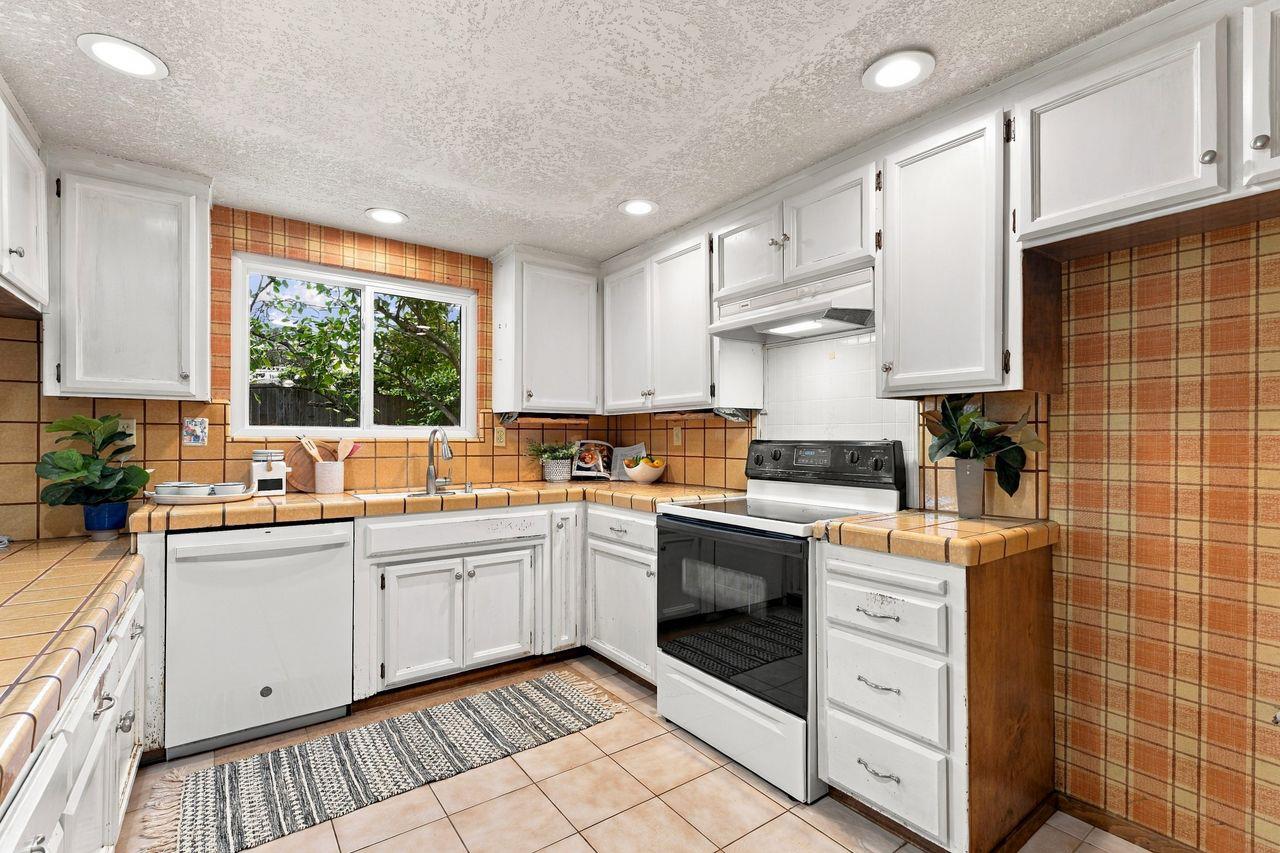
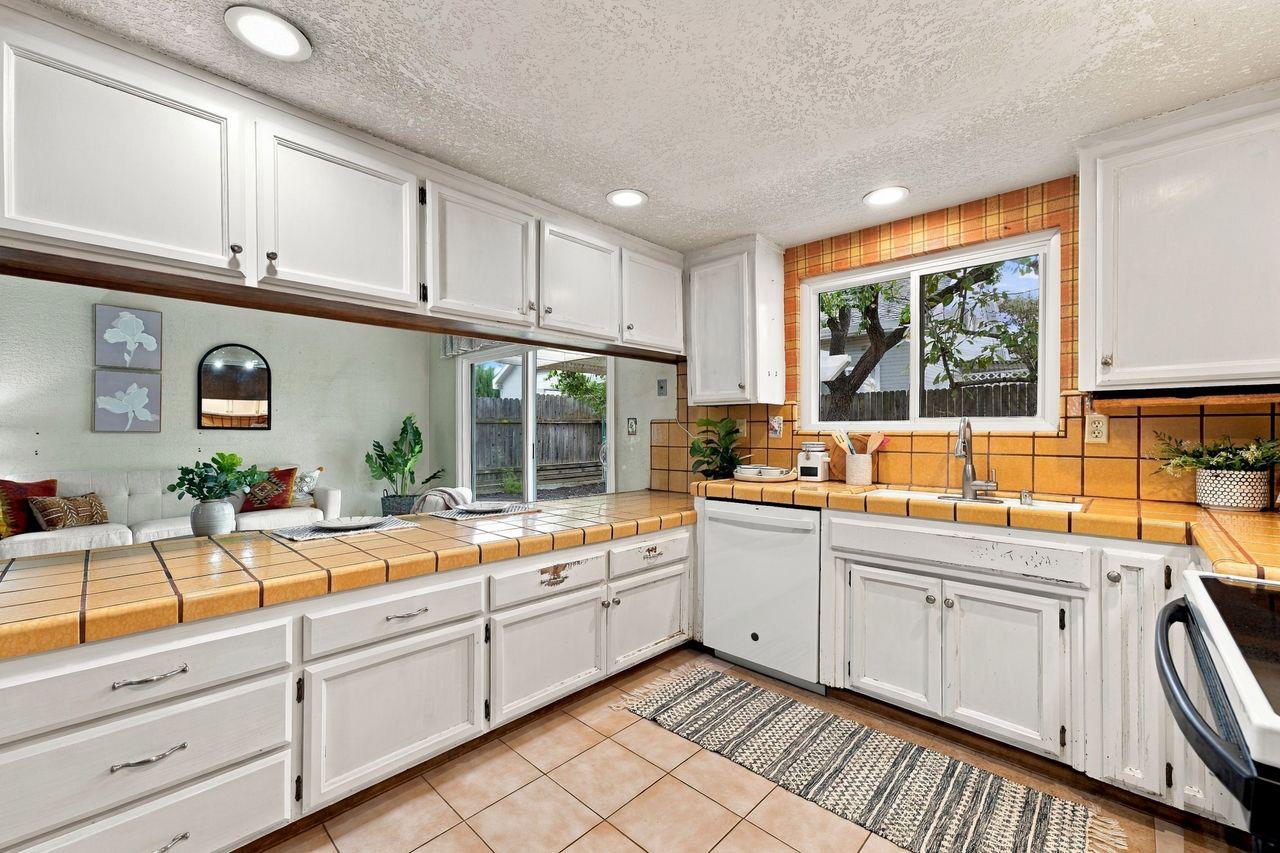
Kitchen with white cabinets, orange tile counters and backsplash, and a window over the sink.
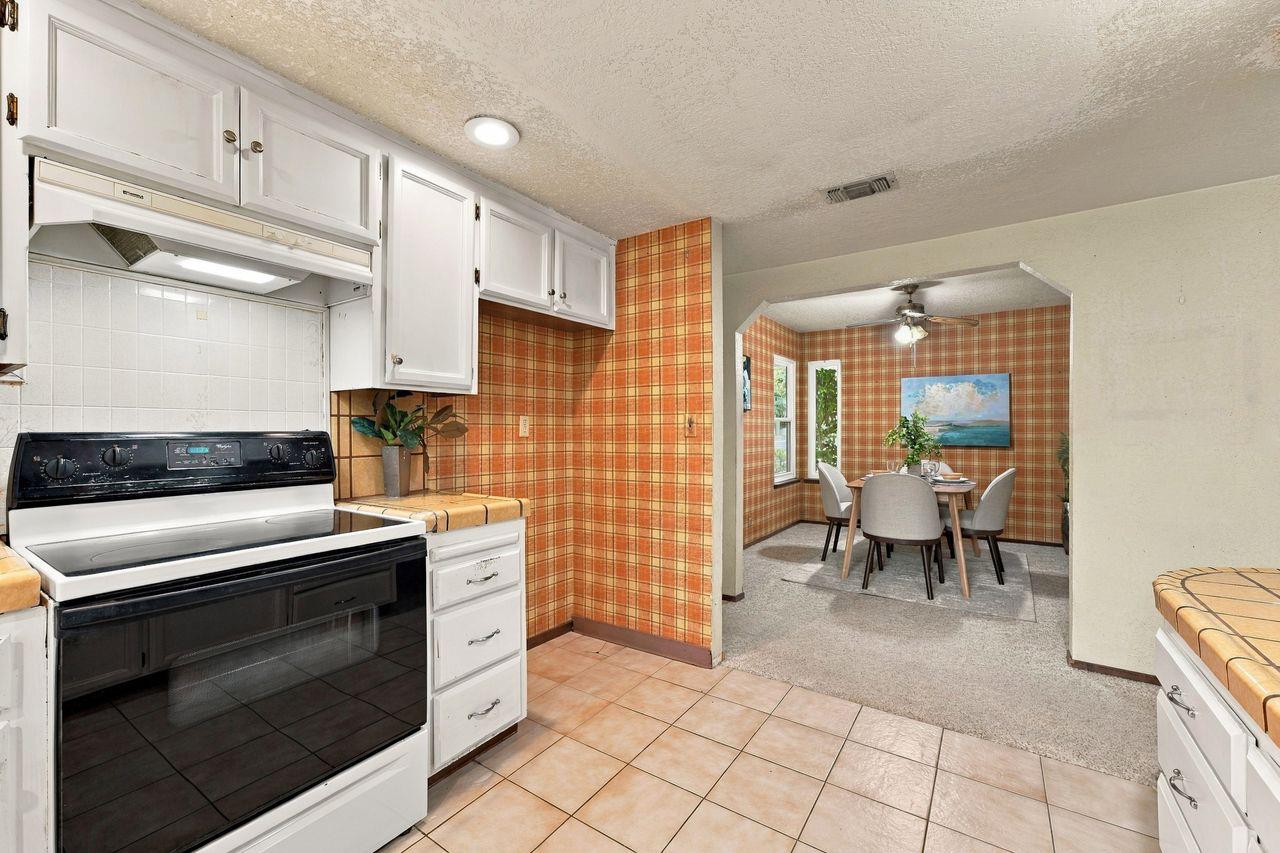
Kitchen with white cabinets and tiled counters opens to a dining room with plaid walls.
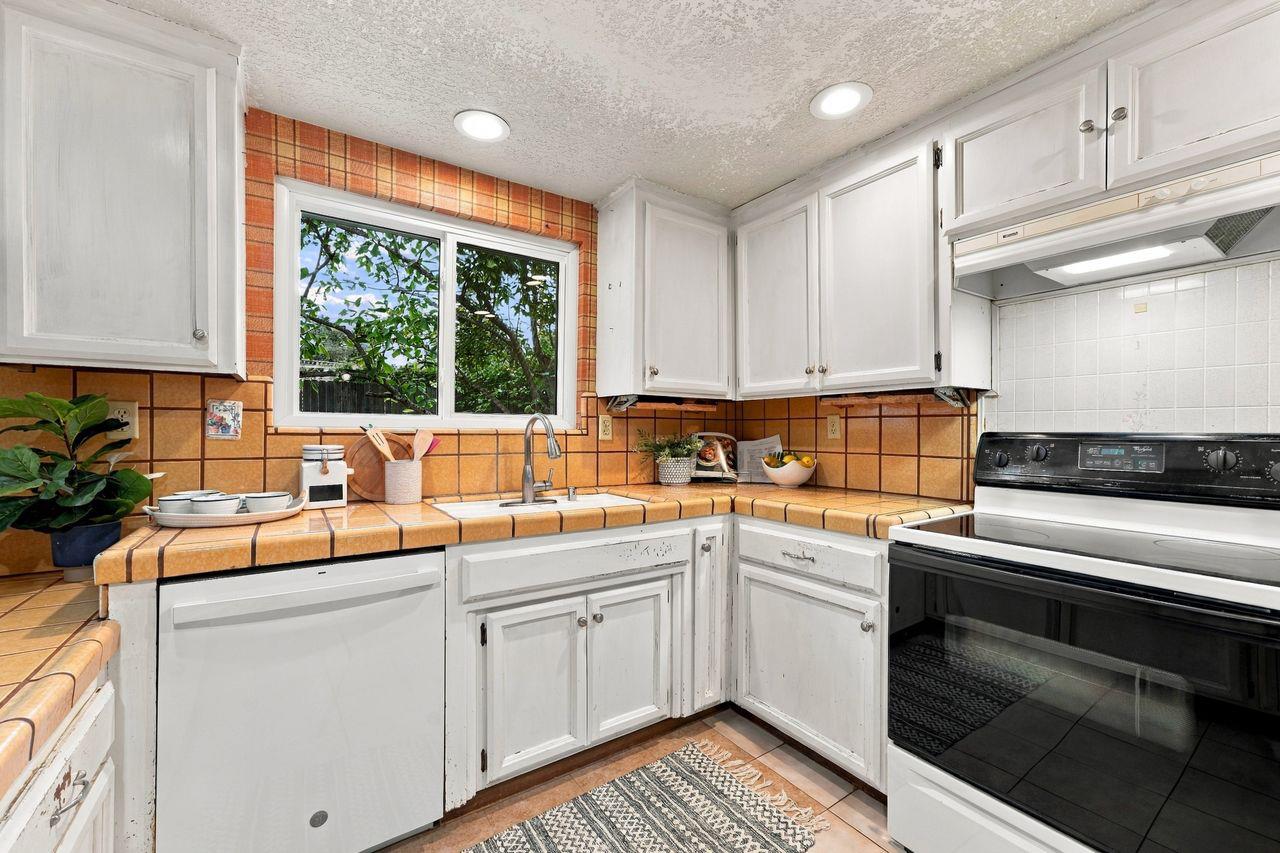
Kitchen with terracotta tile counters and backsplash, white cabinets, and a window overlooking trees.
Kitchen with white cabinets, orange tile counters, and a window overlooking the backyard.
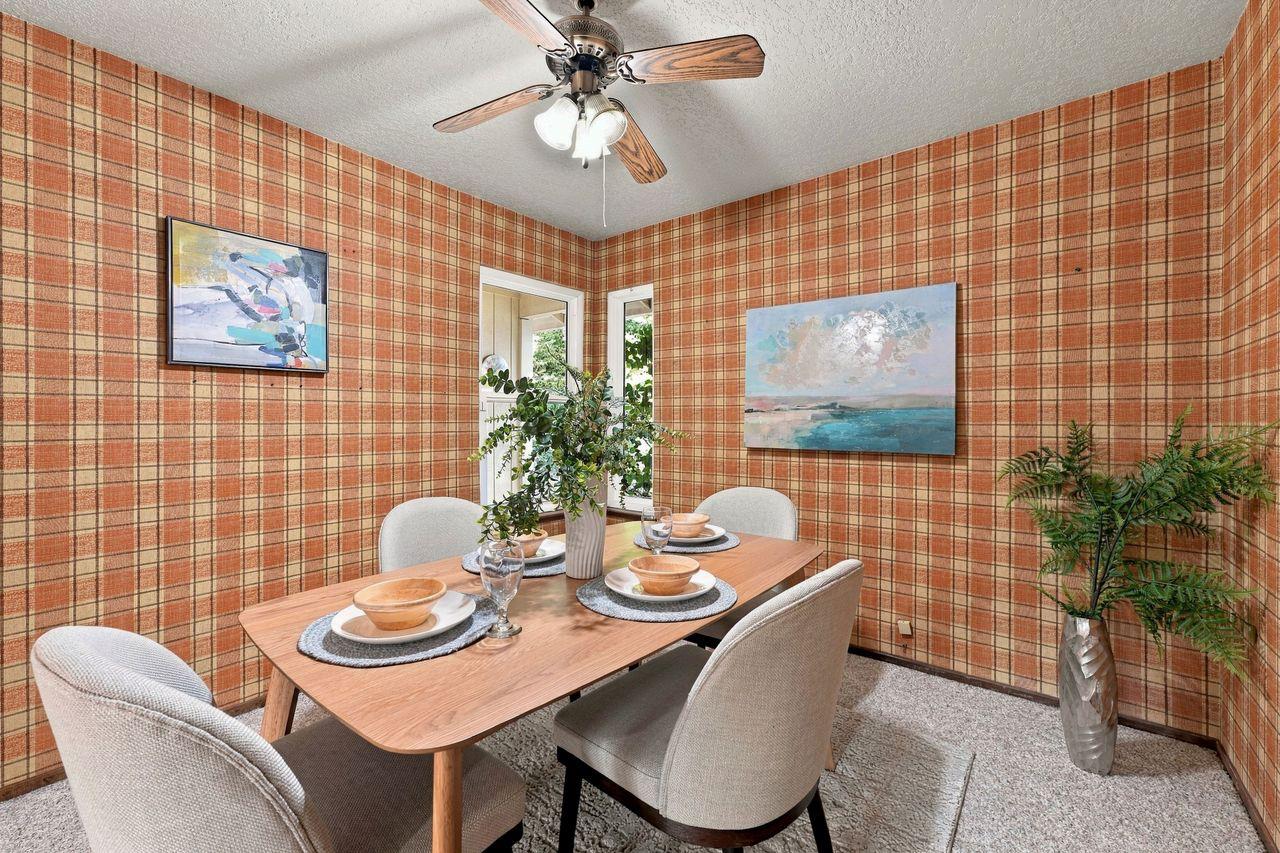
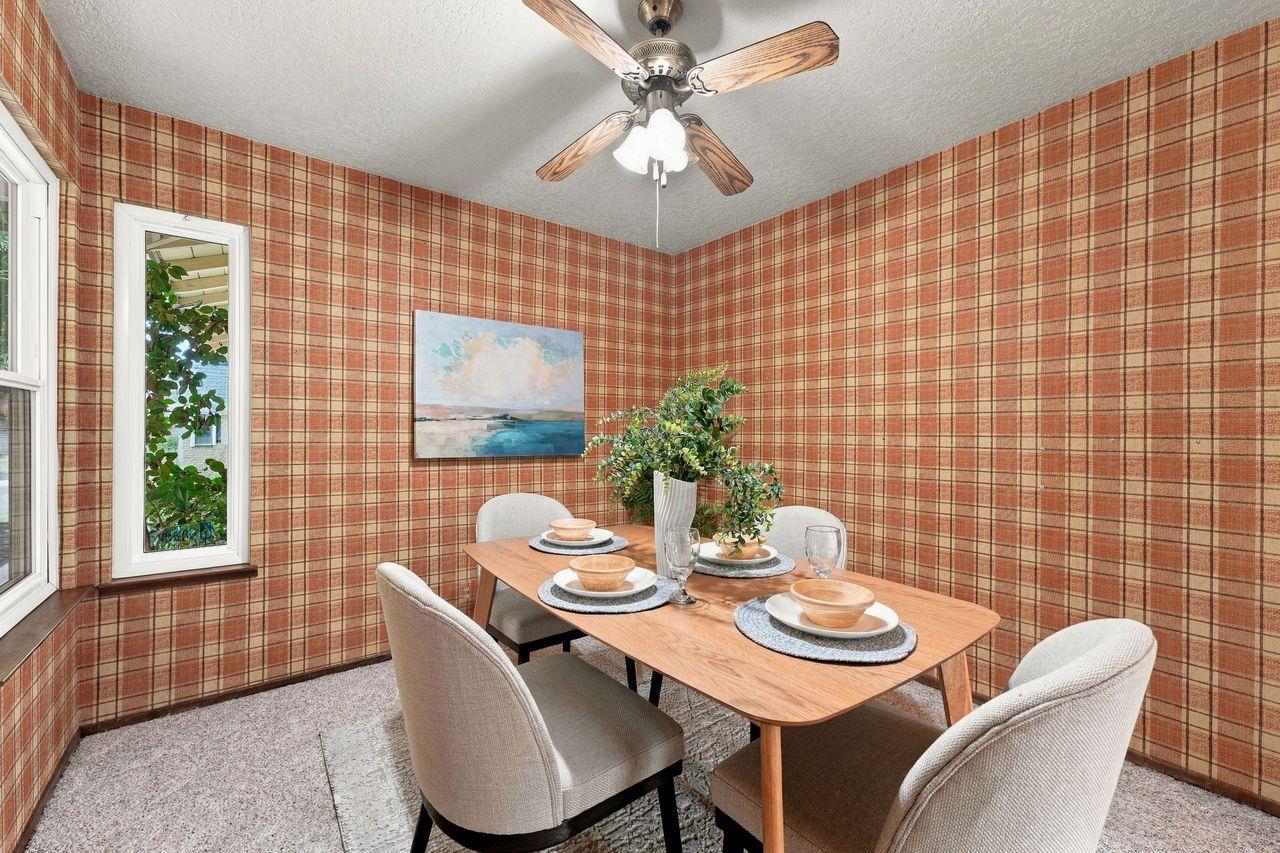
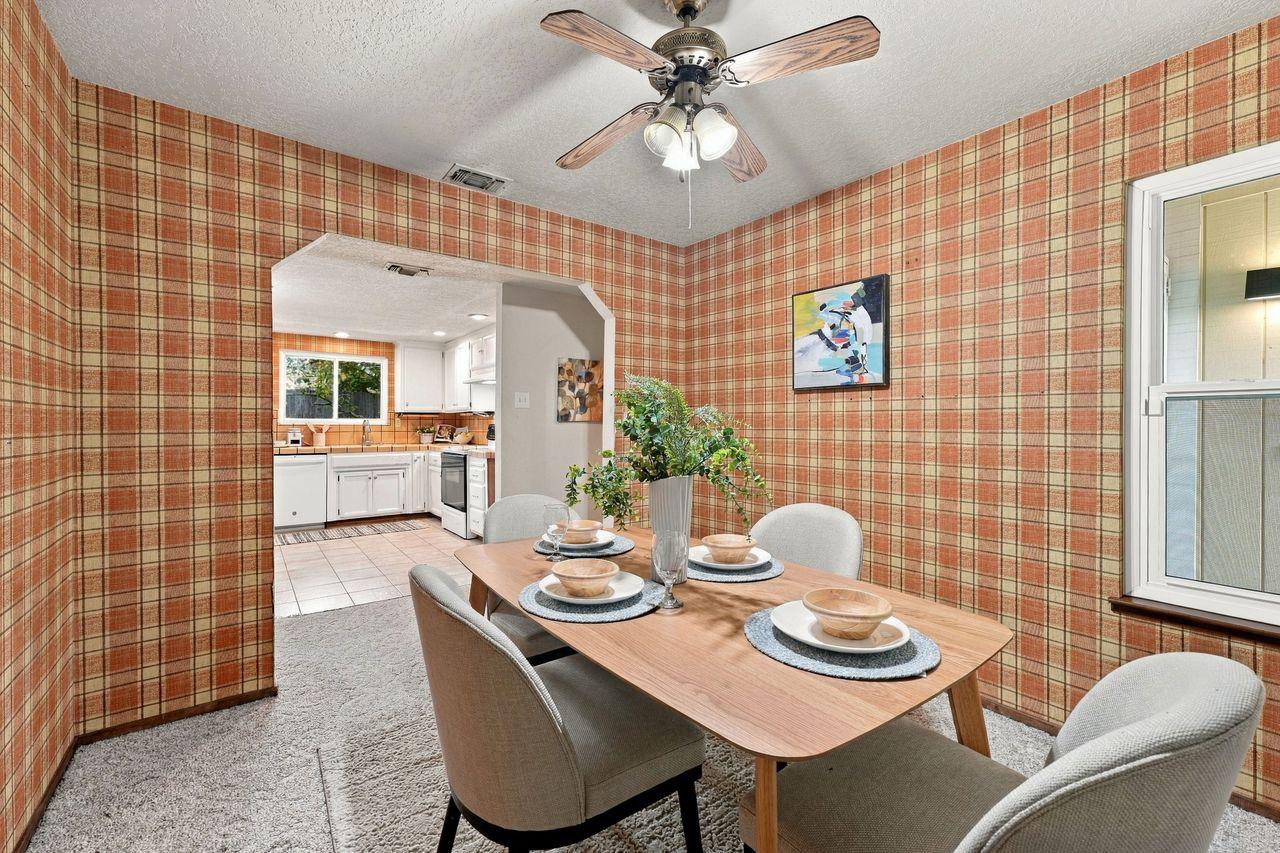
Dining room with orange plaid wallpaper, a set dining table, and a ceiling fan.
Dining room with plaid walls, a set table, and a ceiling fan.
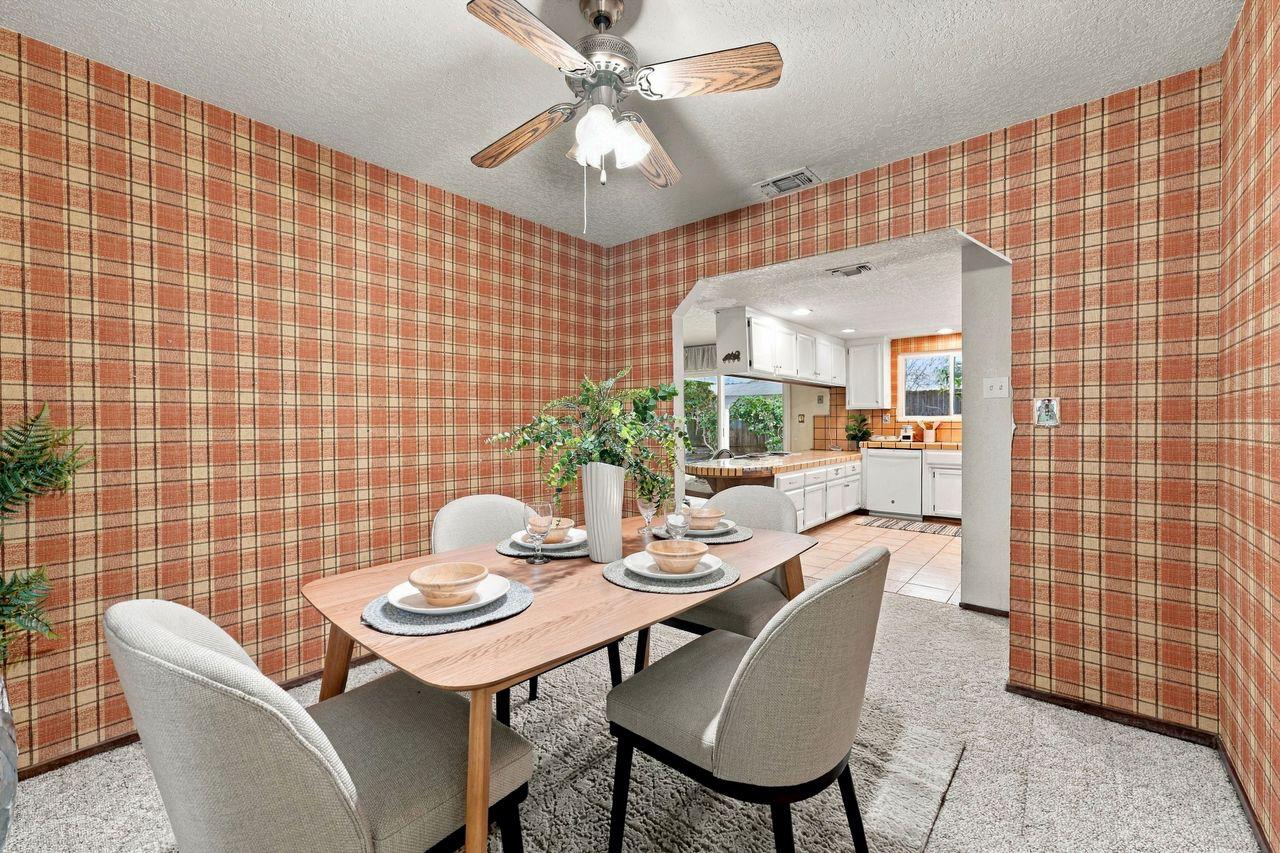
Dining room with plaid wallpaper, a set table, and an open view into the kitchen.
Dining room with plaid wallpaper, a set table, and an open kitchen.
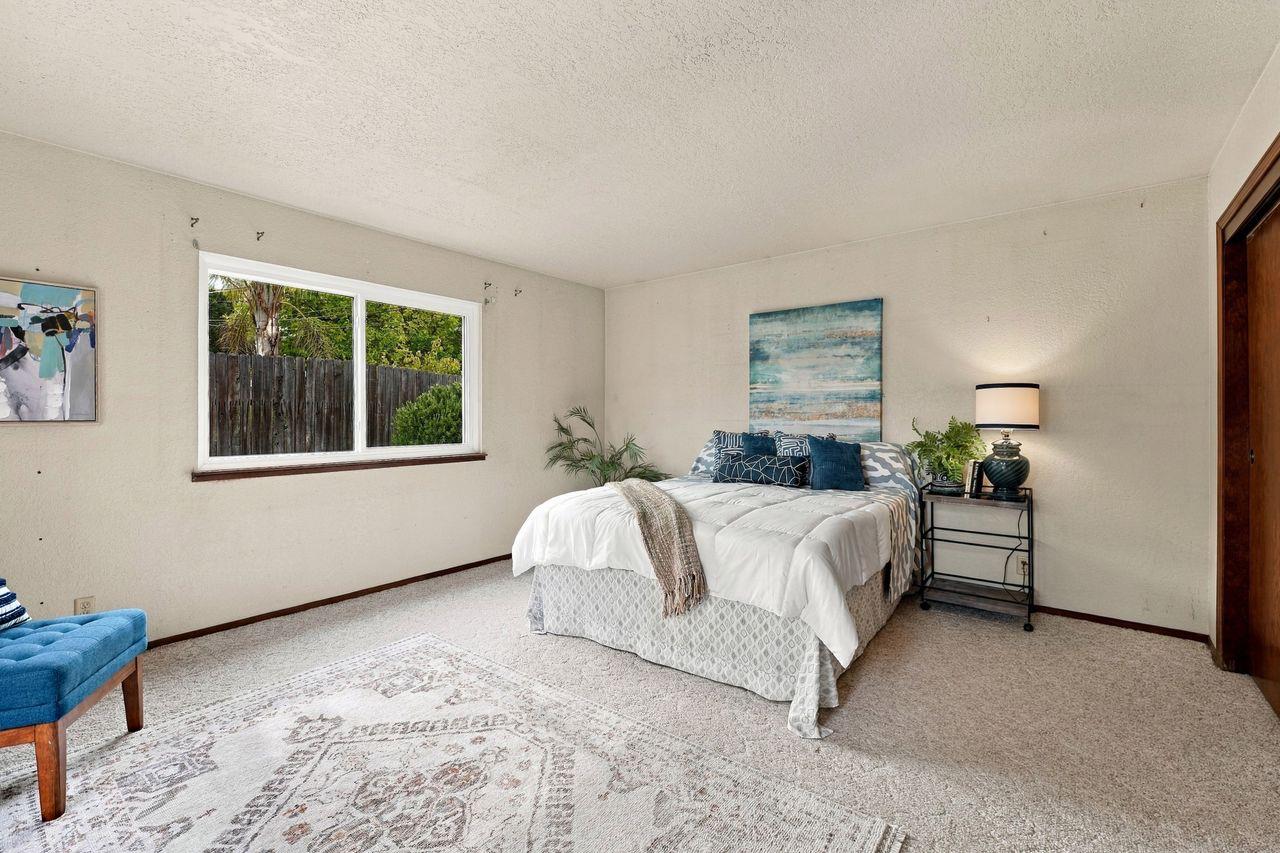
Staged bedroom with a white bed, blue accents, and a window overlooking a fenced yard.
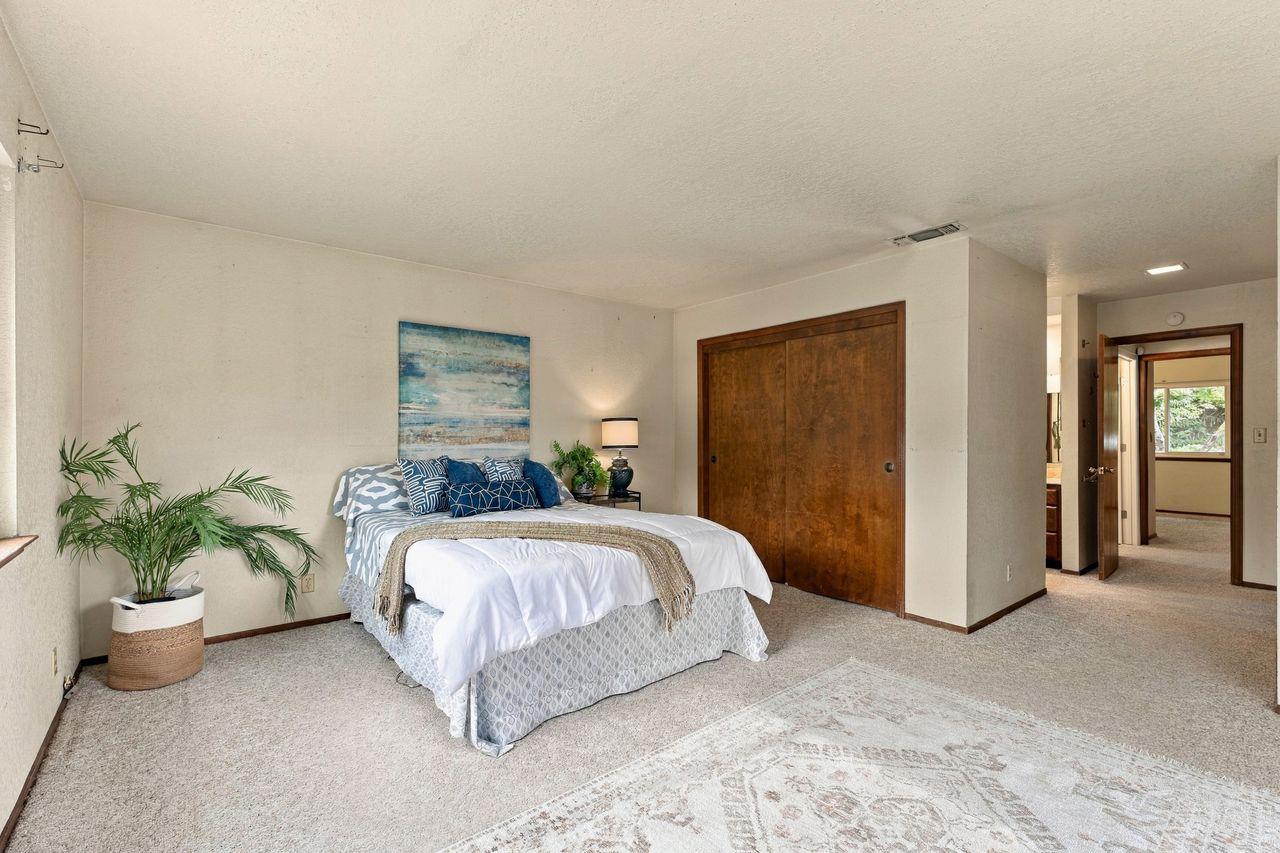
Staged bedroom with a white bed, blue pillows, wooden closet doors, and a potted palm.
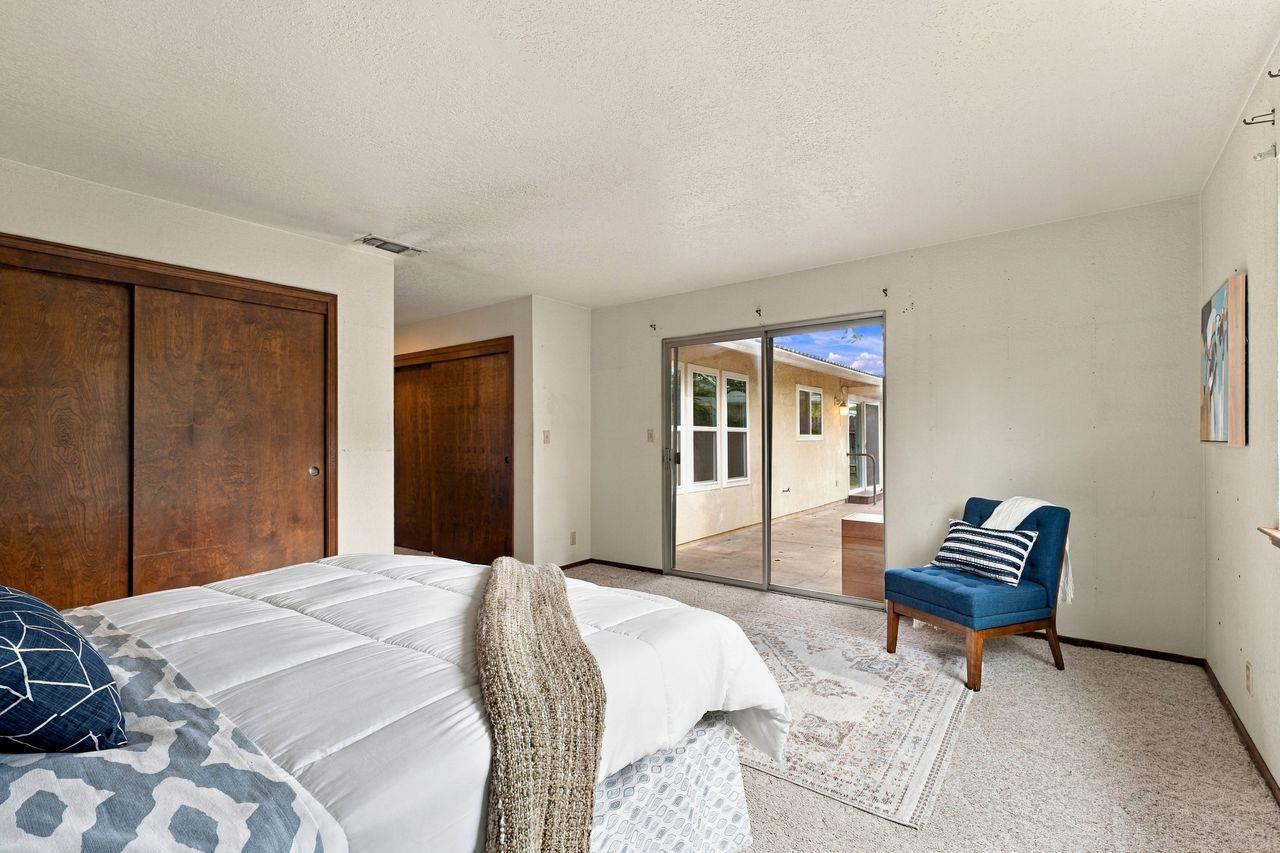
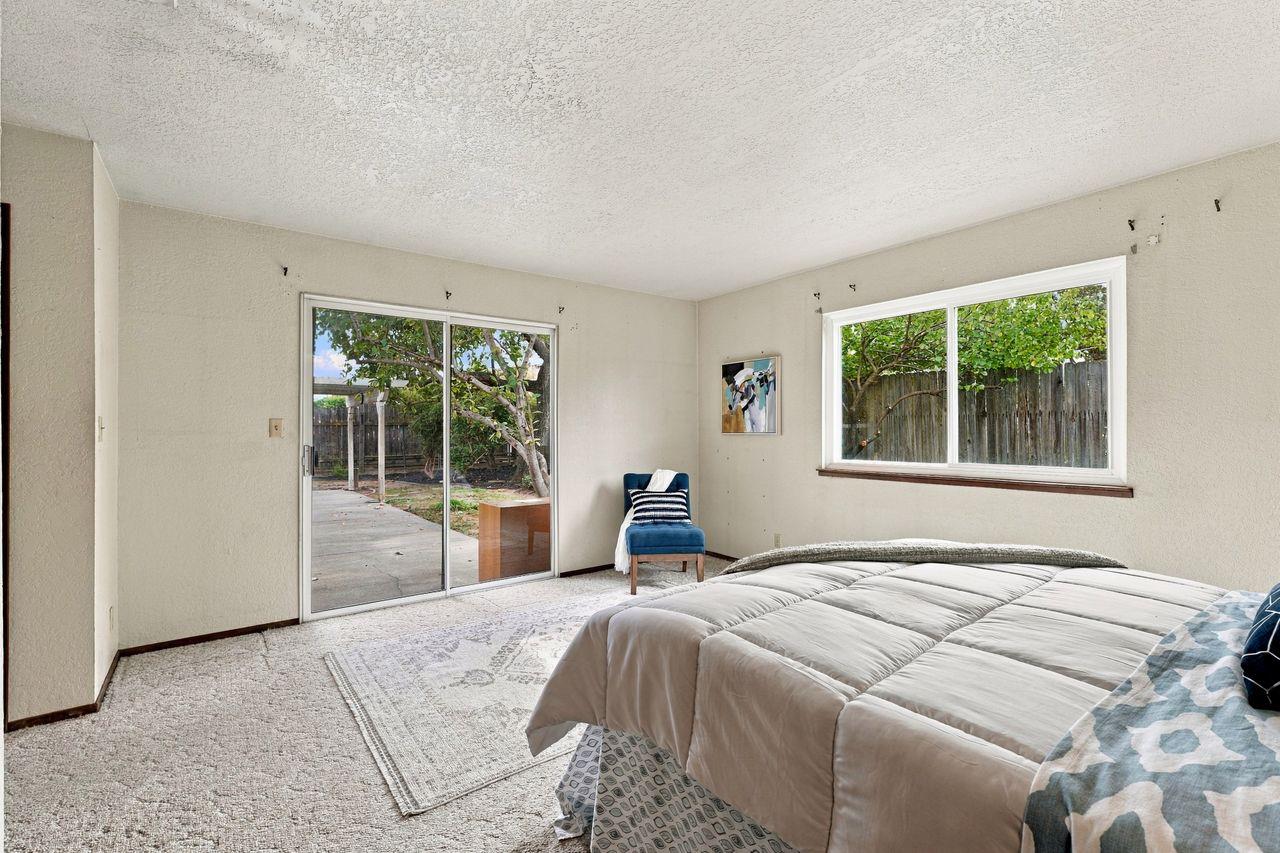
Bedroom with a large bed, blue accent chair, and sliding glass doors to a patio.
Bedroom with a bed, blue accent chair, and sliding glass door to the backyard.
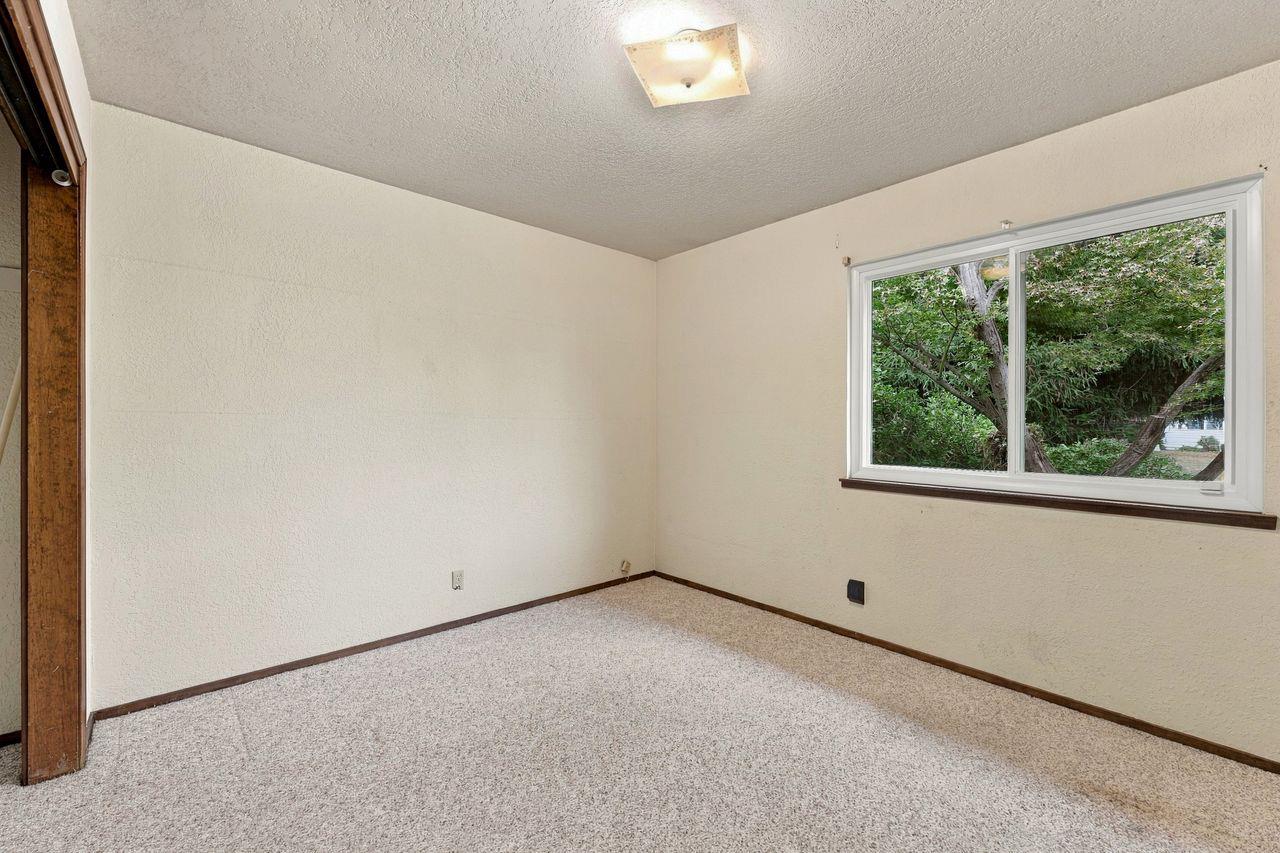
Empty carpeted room with a large window overlooking leafy trees.
Empty carpeted room with a window overlooking leafy trees and neighboring homes.
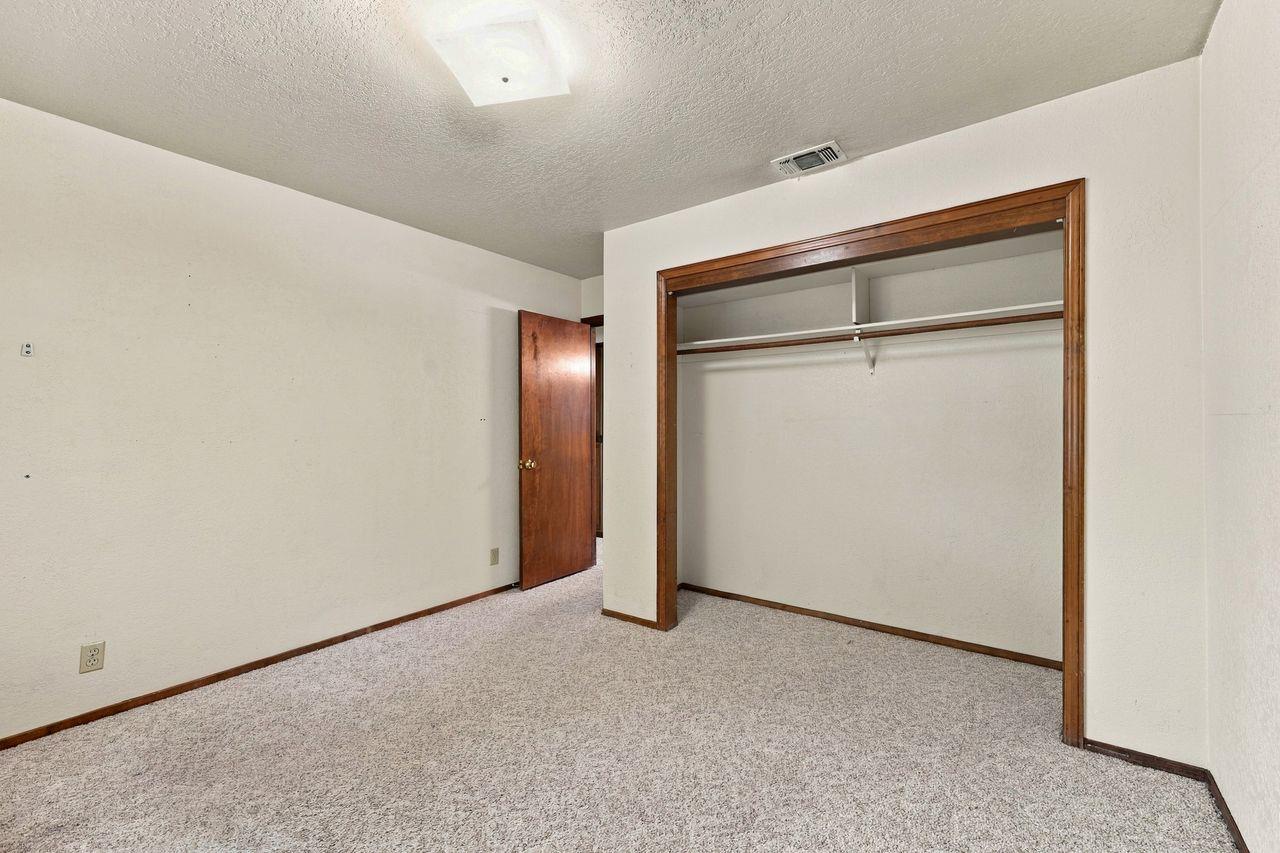
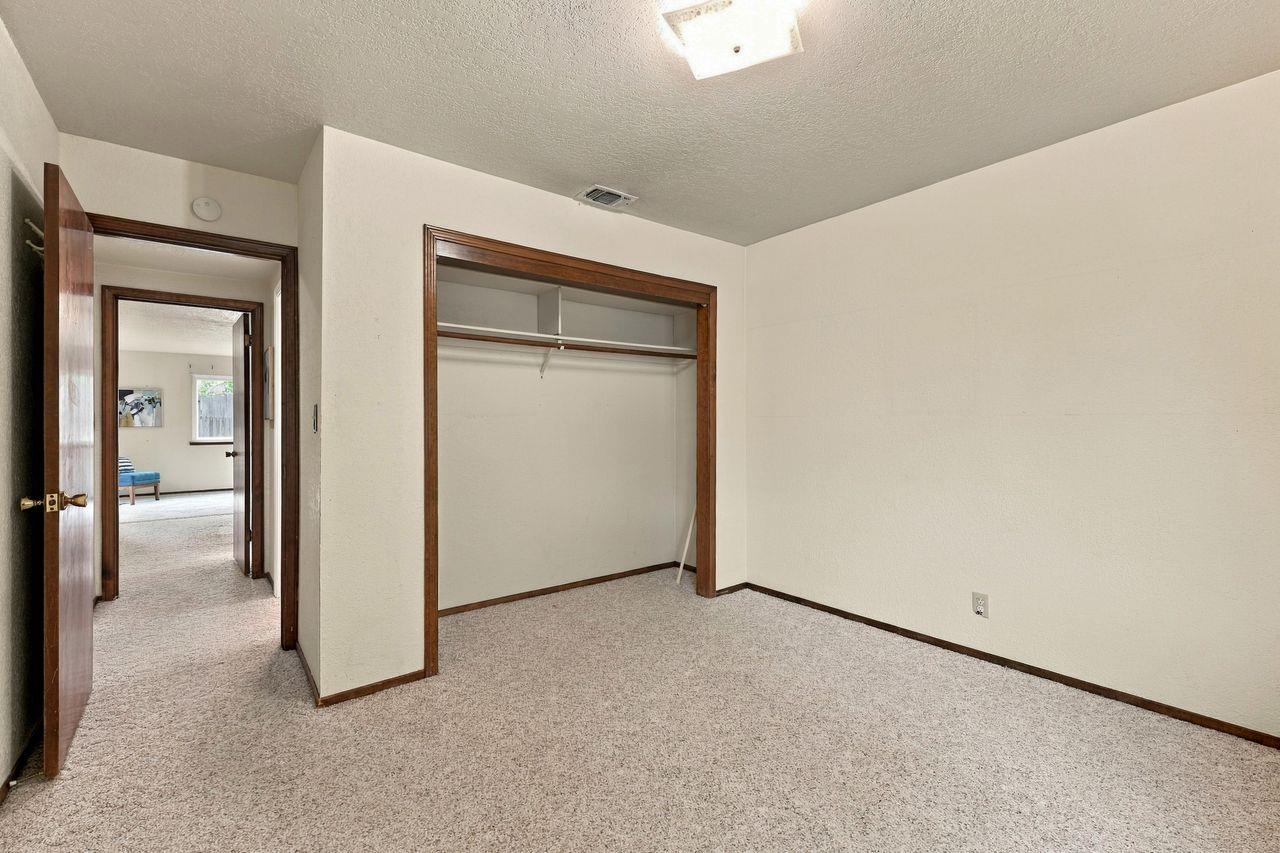
Empty carpeted bedroom with a large open closet and wooden trim.
Empty carpeted bedroom with a wide open closet and dark wood trim.
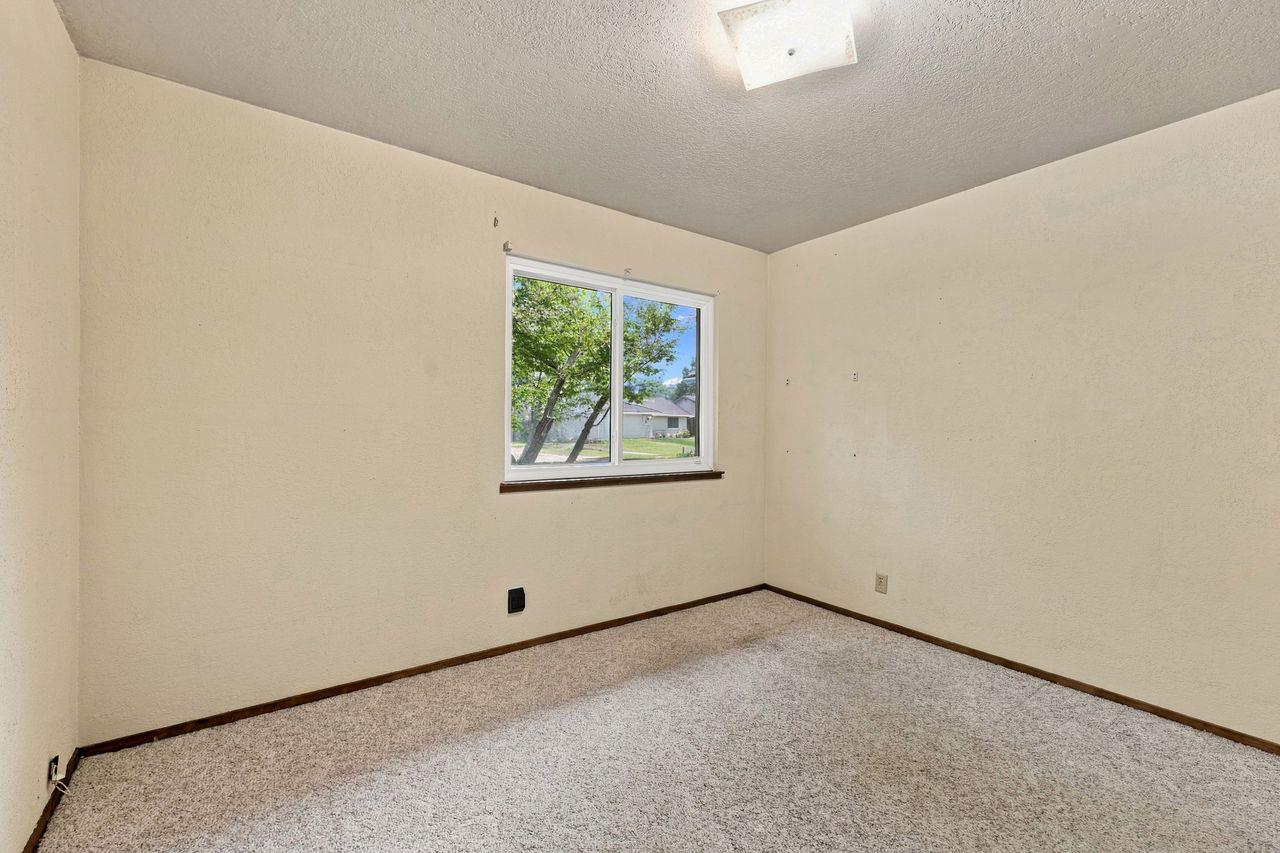
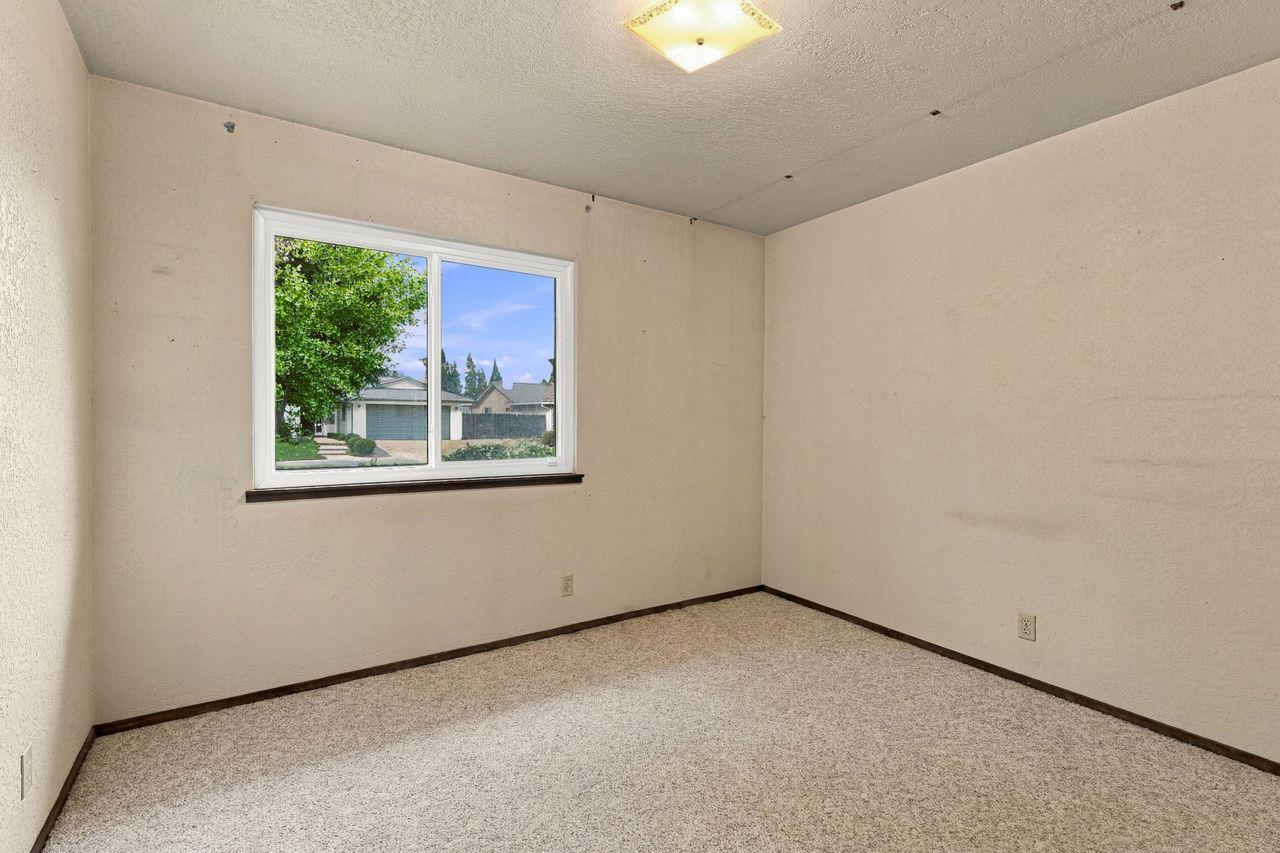
Empty carpeted bedroom with a wide window overlooking a leafy residential street.
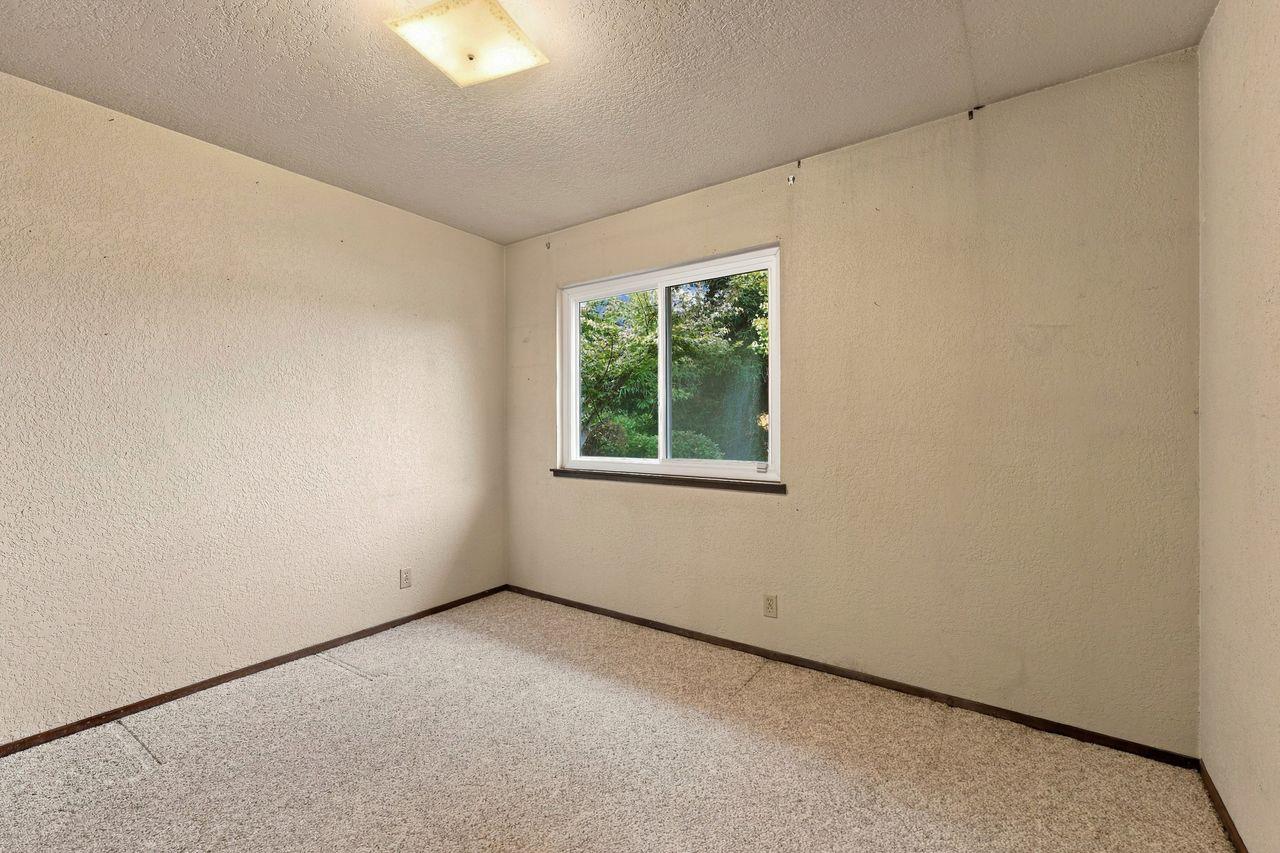
Empty carpeted bedroom with a window overlooking greenery and a ceiling light.
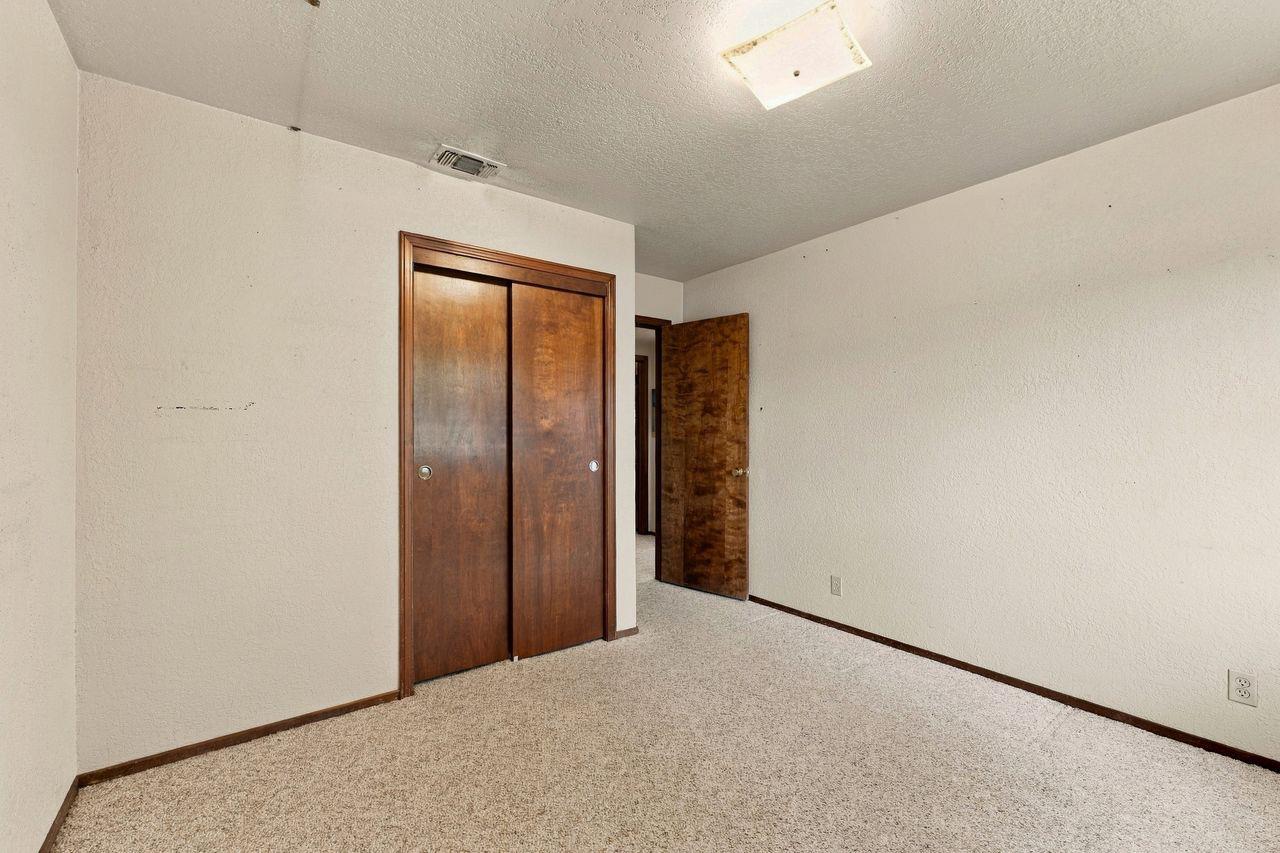
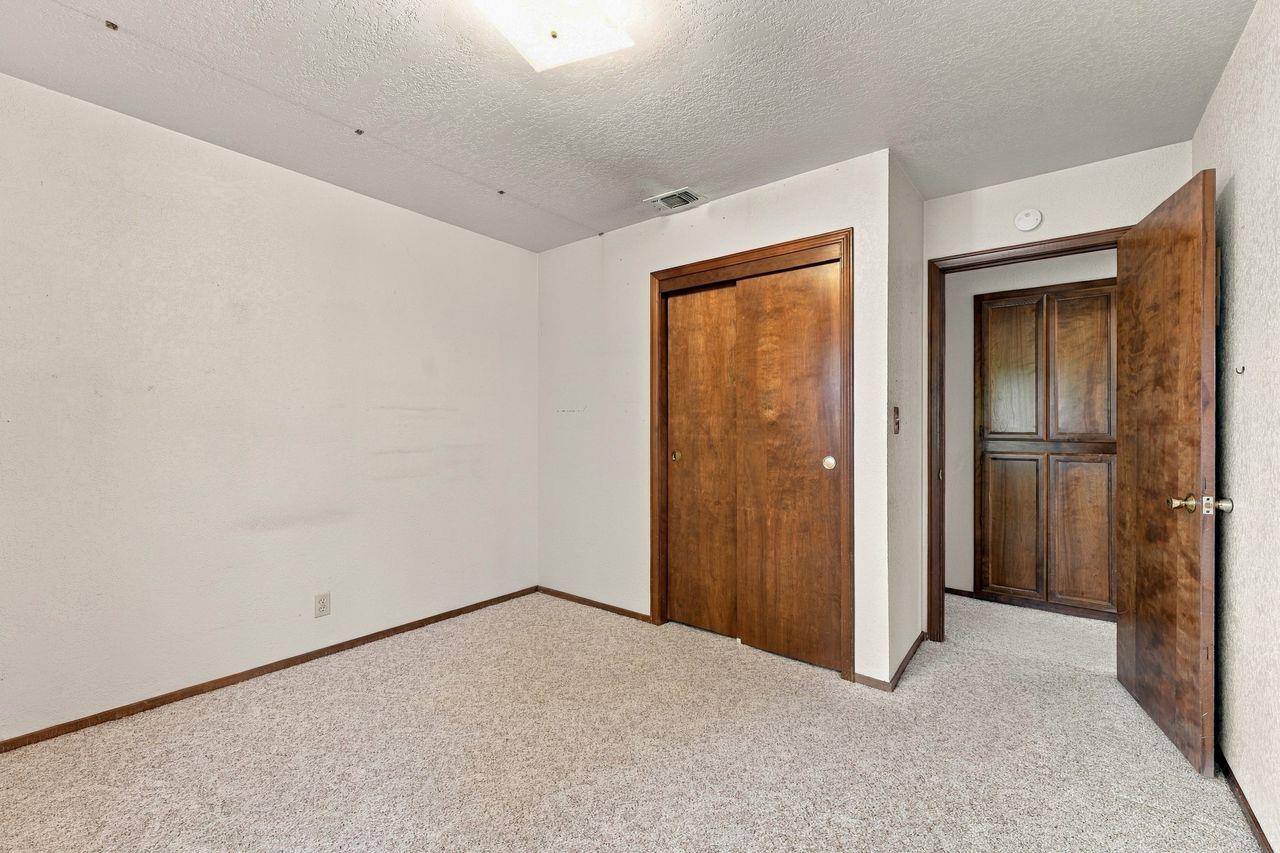
Empty carpeted room with a wood sliding-door closet and an open doorway.
Empty carpeted room with wooden closet doors and an open doorway to a hall.
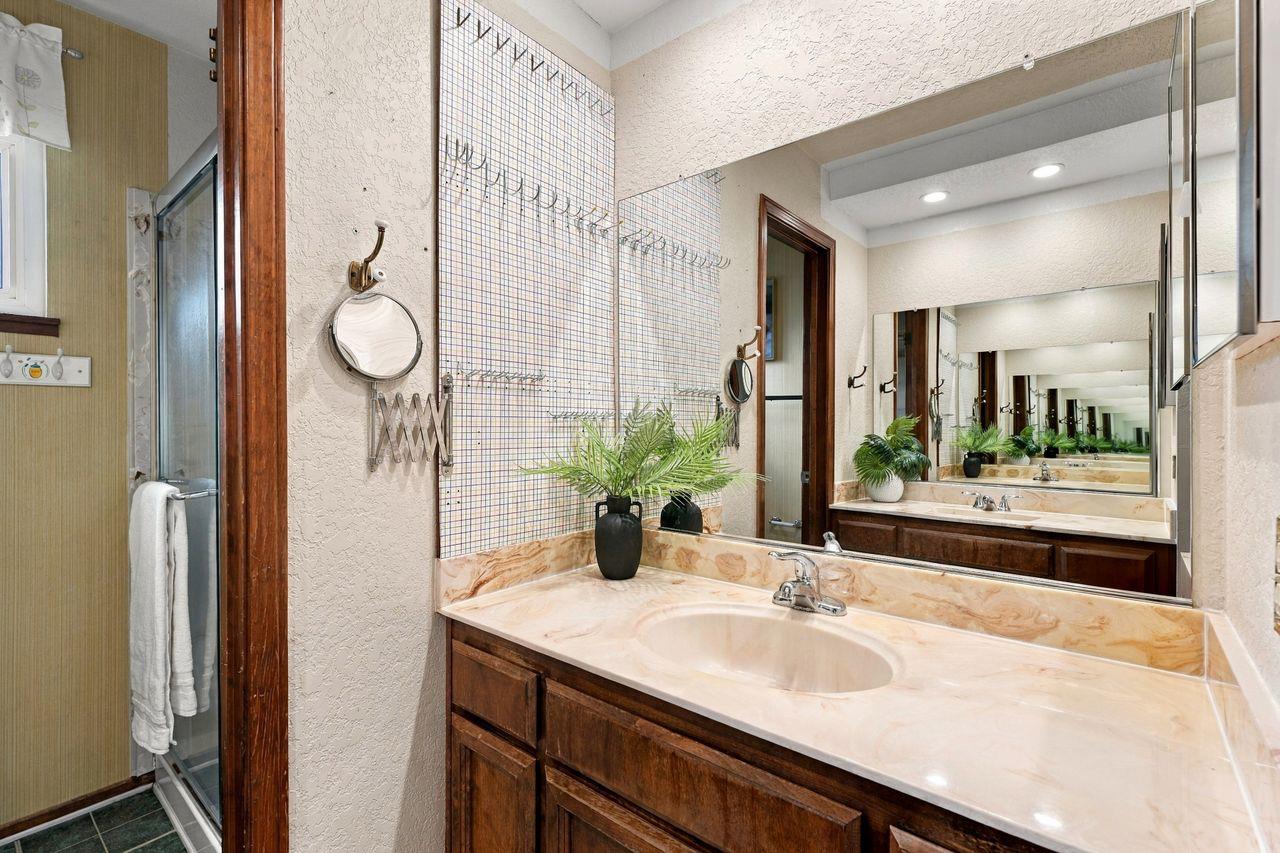
Bathroom vanity with a marble counter, large mirror, and glass-enclosed shower.
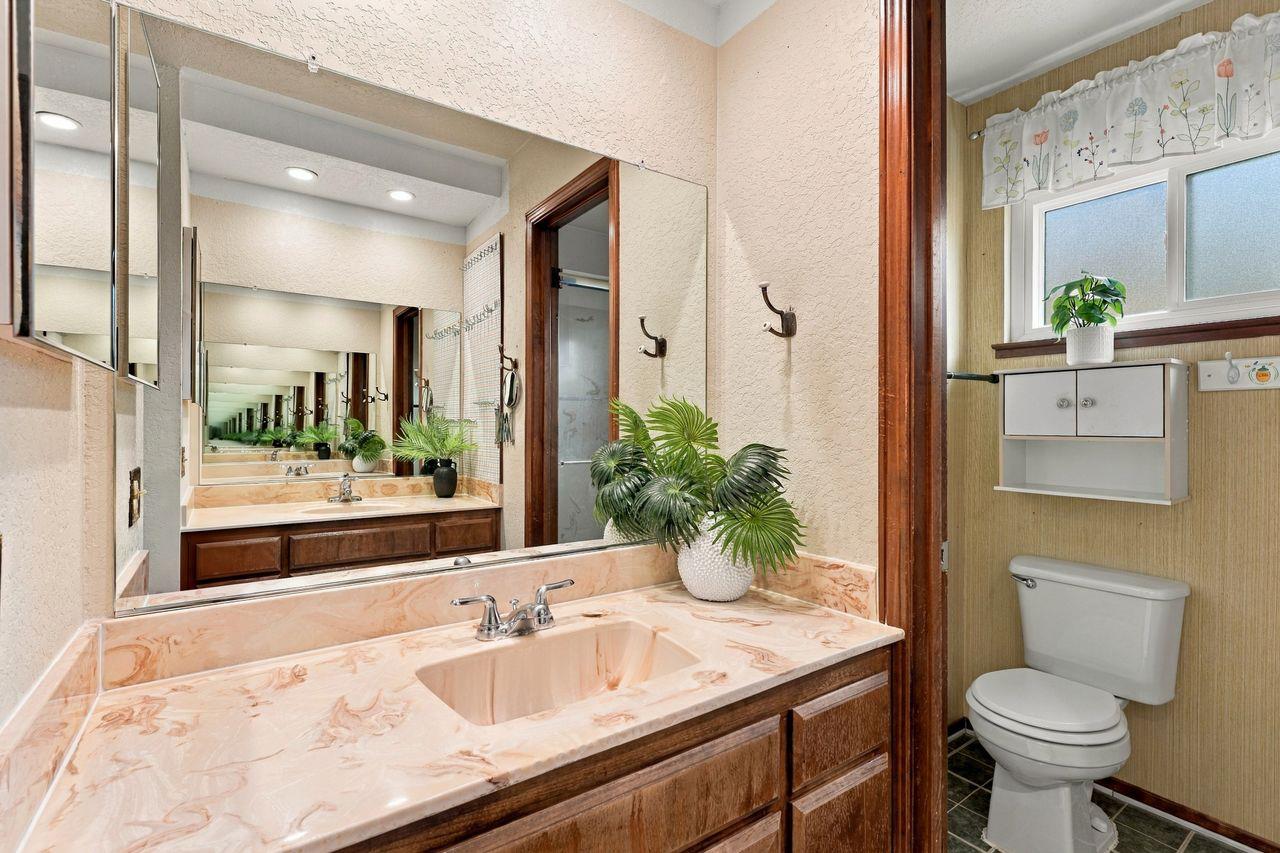
Bathroom vanity with peach marble countertop, large mirrors, and an adjoining toilet area.
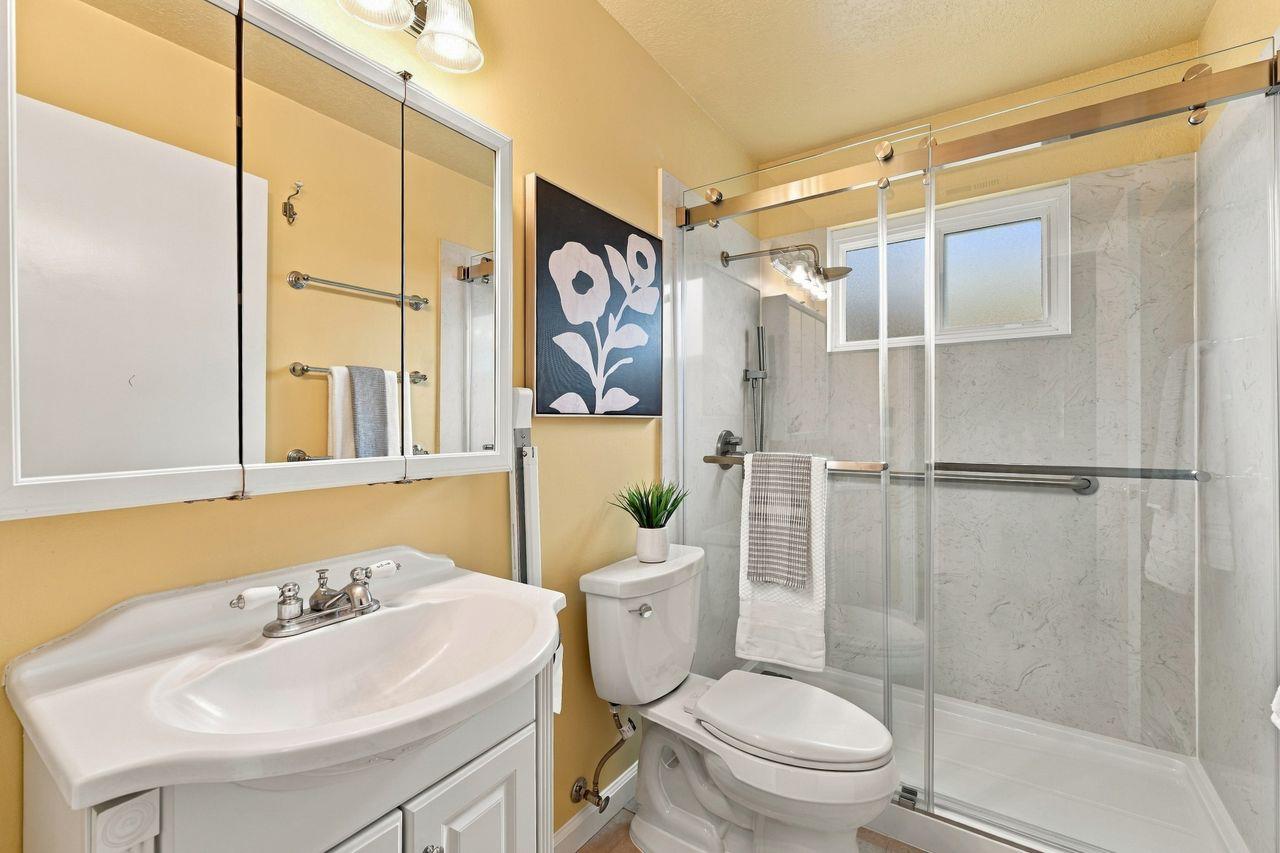
Bathroom with white vanity and toilet beside a marble-look shower with glass doors.
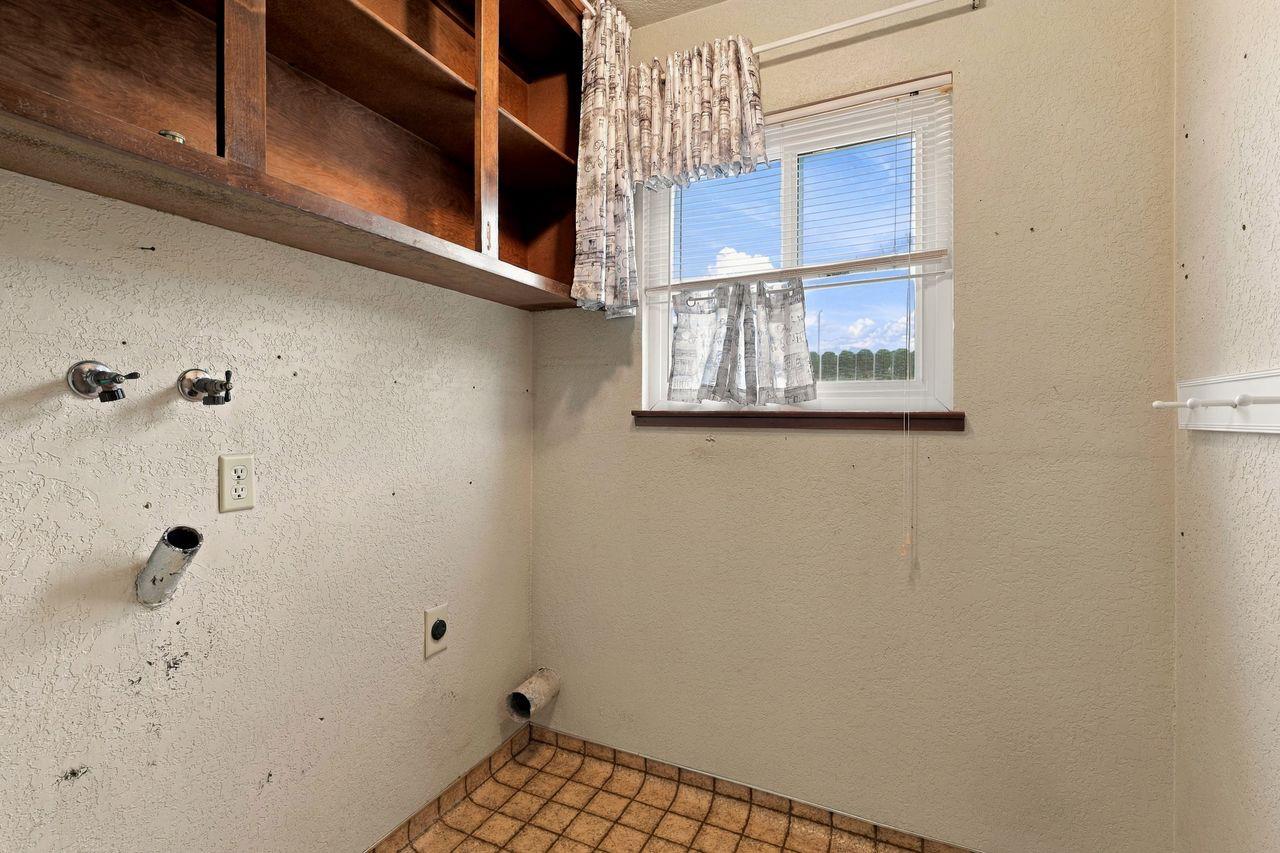
Laundry room with exposed washer hookups, built-in wood shelving, and a curtained window.
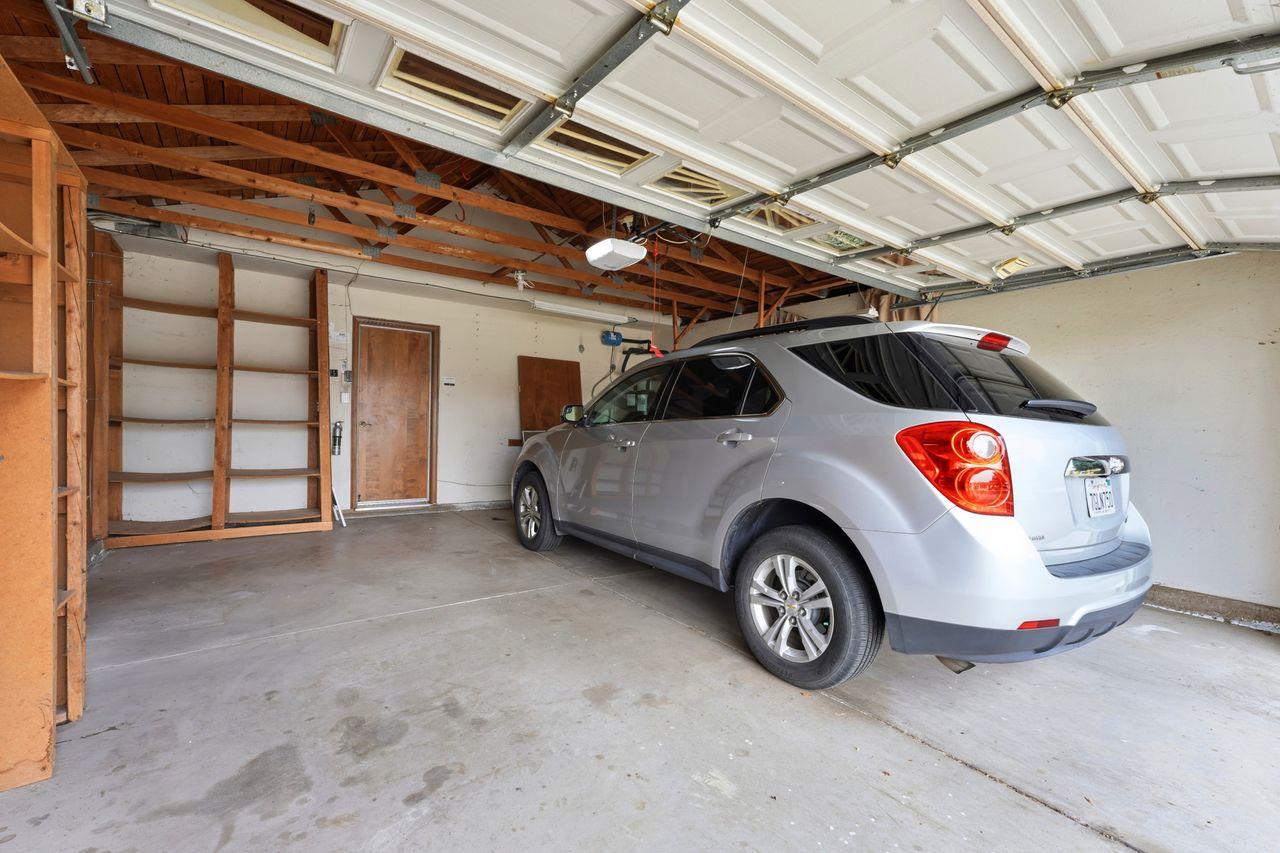
Garage with exposed roof framing, built-in shelves, and a silver SUV beneath the open garage door.
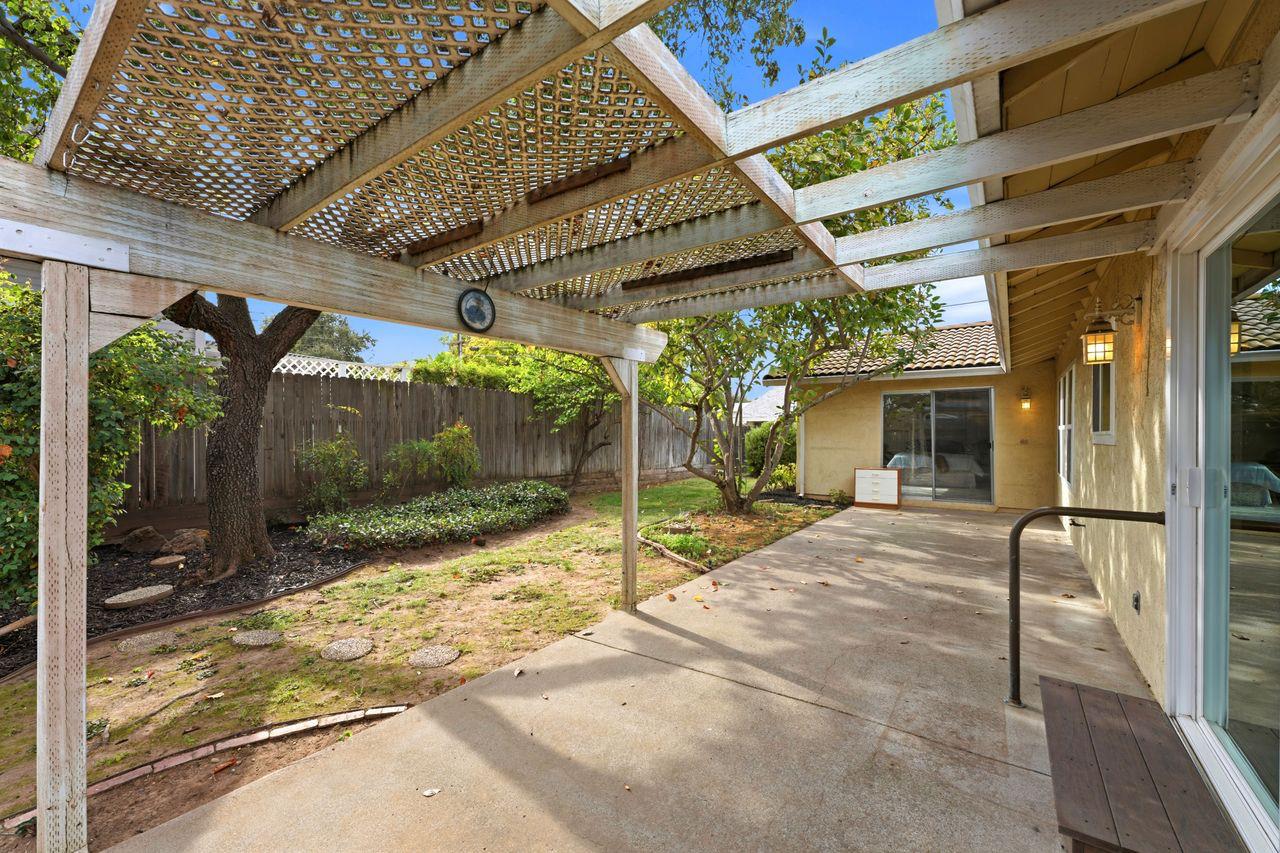
Backyard patio beneath a wooden pergola, with a fenced garden and sliding glass doors.
Backyard patio with a wooden pergola, mature shade tree, and garden beds.
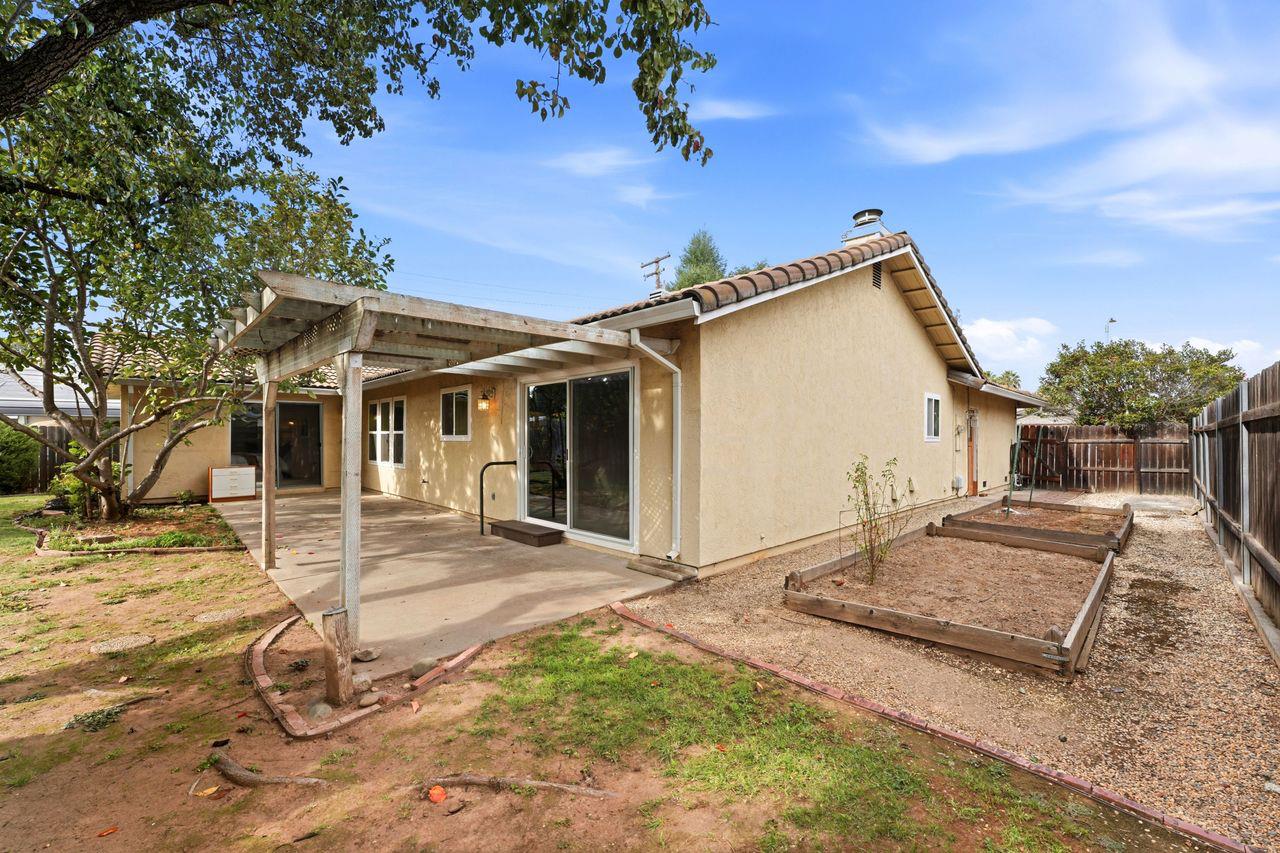
Rear of a beige stucco home with a covered patio, pergola, and raised garden beds.
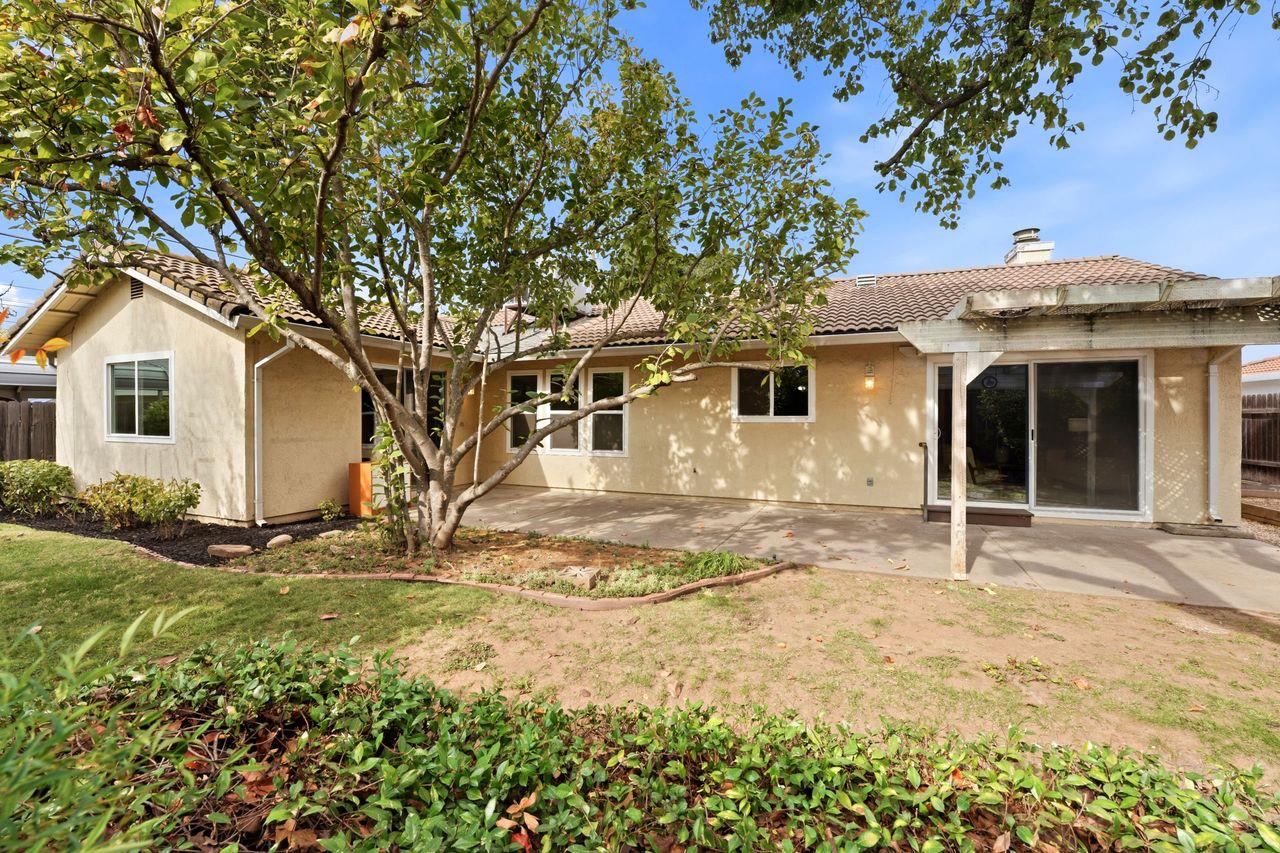
Rear exterior of a beige single-story home with a covered patio and mature shade tree.
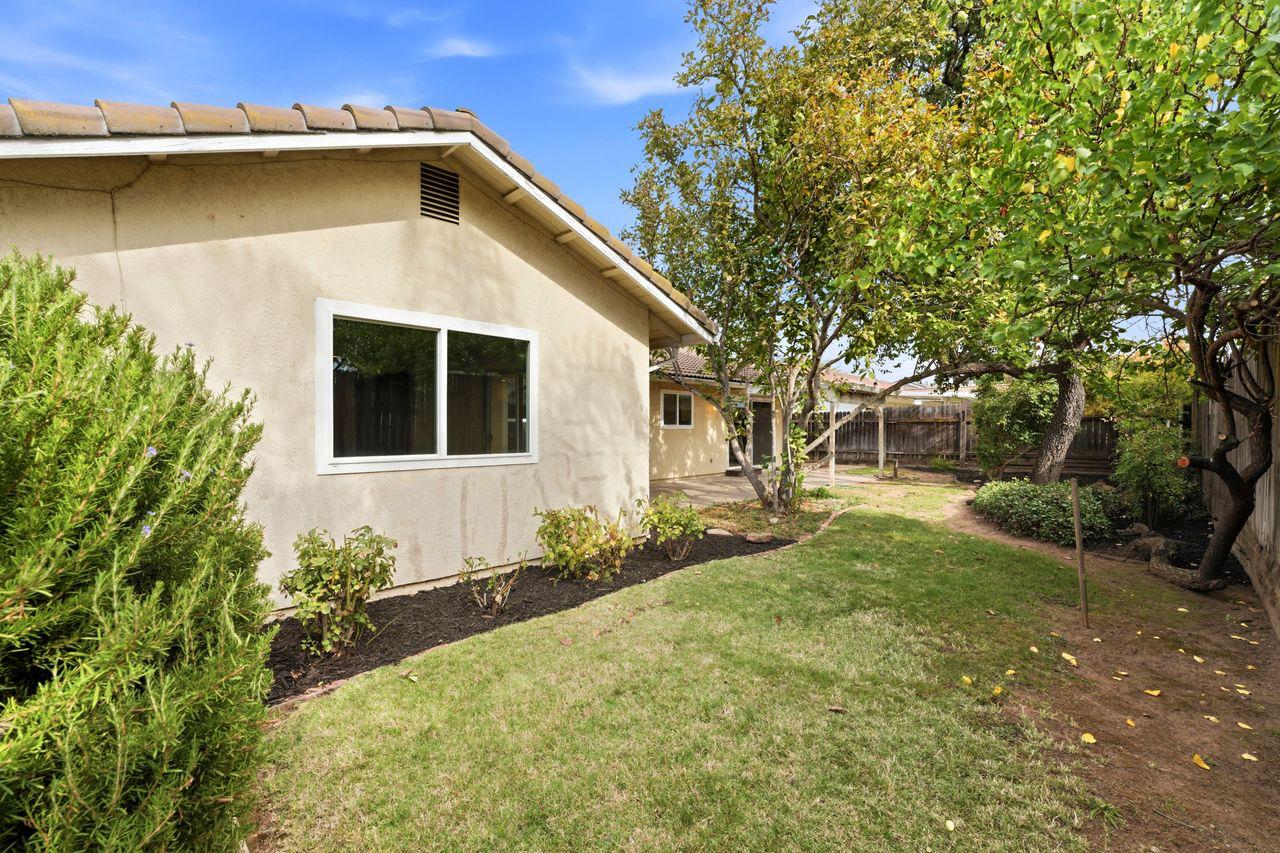
Backyard with a lawn, mature trees, and a stucco home exterior.
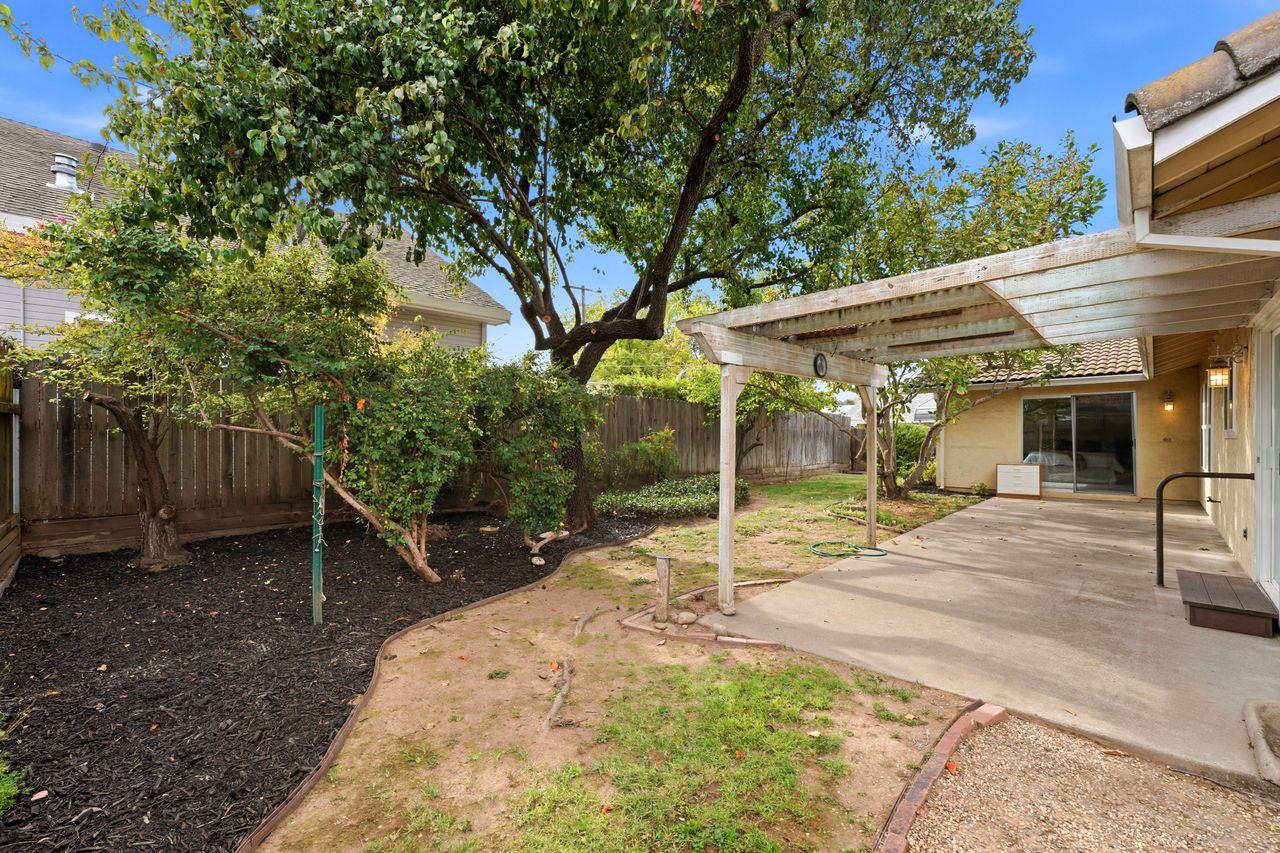
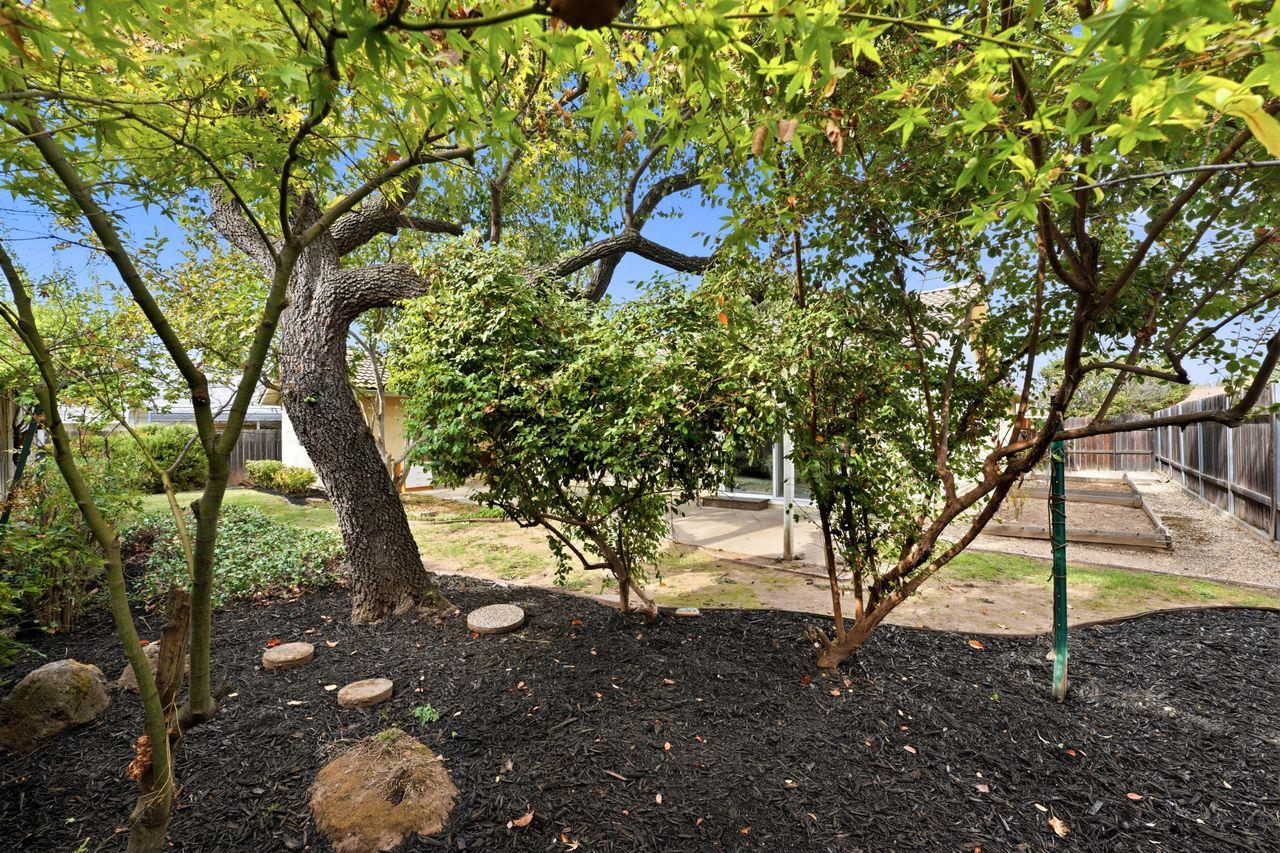
Shaded backyard with mature trees, mulched landscaping, a patio, and fenced garden beds.
SEE ALL PHOTOS
Single-story brick home with a tiled roof, wide garage, driveway, and large shade tree.
Single-story home with a white garage door, brick accents, and a large evergreen tree in front.
Single-story brick-and-siding home with a white garage, broad lawn, and large shade tree at dusk.
Ranch-style home with brick accents, a two-car garage, tiled roof, and broad driveway.
Single-story brick-and-siding home with a two-car garage, tiled roof, and landscaped front yard.
Carpeted sitting room with three windows, a wooden lounge chair, and a console table.
Carpeted room with three windows overlooking a fenced backyard and a single chair.
Carpeted living room with a slim console table and view into the red-walled tiled entryway.
Carpeted living room with a wood-paneled orange entryway and sparse furnishings.
Living room with a stone fireplace, vaulted ceiling, and sliding doors to the backyard.
Living room with a tiled kitchen peninsula and sliding glass doors to the backyard.
Staged living room with a stone fireplace, cream sofa, and round wood coffee table.
Living room with a stone fireplace, white seating, and an open kitchen with a tiled counter.
Kitchen with white cabinets, orange tile counters and backsplash, and a window over the sink.
Kitchen with white cabinets and tiled counters opens to a dining room with plaid walls.
Kitchen with terracotta tile counters and backsplash, white cabinets, and a window overlooking trees.
Kitchen with white cabinets, orange tile counters, and a window overlooking the backyard.
Dining room with orange plaid wallpaper, a set dining table, and a ceiling fan.
Dining room with plaid walls, a set table, and a ceiling fan.
Dining room with plaid wallpaper, a set table, and an open view into the kitchen.
Dining room with plaid wallpaper, a set table, and an open kitchen.
Staged bedroom with a white bed, blue accents, and a window overlooking a fenced yard.
Staged bedroom with a white bed, blue pillows, wooden closet doors, and a potted palm.
Bedroom with a large bed, blue accent chair, and sliding glass doors to a patio.
Bedroom with a bed, blue accent chair, and sliding glass door to the backyard.
Empty carpeted room with a large window overlooking leafy trees.
Empty carpeted room with a window overlooking leafy trees and neighboring homes.
Empty carpeted bedroom with a large open closet and wooden trim.
Empty carpeted bedroom with a wide open closet and dark wood trim.
Empty carpeted bedroom with a wide window overlooking a leafy residential street.
Empty carpeted bedroom with a window overlooking greenery and a ceiling light.
Empty carpeted room with a wood sliding-door closet and an open doorway.
Empty carpeted room with wooden closet doors and an open doorway to a hall.
Bathroom vanity with a marble counter, large mirror, and glass-enclosed shower.
Bathroom vanity with peach marble countertop, large mirrors, and an adjoining toilet area.
Bathroom with white vanity and toilet beside a marble-look shower with glass doors.
Laundry room with exposed washer hookups, built-in wood shelving, and a curtained window.
Garage with exposed roof framing, built-in shelves, and a silver SUV beneath the open garage door.
Backyard patio beneath a wooden pergola, with a fenced garden and sliding glass doors.
Backyard patio with a wooden pergola, mature shade tree, and garden beds.
Rear of a beige stucco home with a covered patio, pergola, and raised garden beds.
Rear exterior of a beige single-story home with a covered patio and mature shade tree.
Backyard with a lawn, mature trees, and a stucco home exterior.
Shaded backyard with mature trees, mulched landscaping, a patio, and fenced garden beds.
Pending

5038 Raleigh Way

5038 Raleigh Way, Carmichael, CA 95608

$425,000
Nestled in a gem of a neighborhood in desirable Carmichael, this approximately 1677 sq.ft. 1-story 3-bedroom, 2-full bath ranch style home offers endless possibilities for its next chapter. Bring your vision, creativity, and toolbelt to transform this diamond in the rough into something truly special. With some cosmetic updates and renovations such as fresh paint, new flooring, kitchen and bathroom improvements, this home has all the potential to shine! Whether you are looking to personalize your next home or seeking an investment opportunity, the possibilities are yours to explore. Offered AS-IS and priced to sell, this is an opportunity you won't want to miss. Conveniently located near schools, parks, shopping, dining, and all that charming Carmichael has to offer. Come and make this home your own.

3
beds

2
baths

1,677 Sq.Ft. LIVING AREA

6,721 Sq.Ft. lot

Lee Mahla

Lee Mahla

Features & Amenities

Interior

  • total bedrooms3
  • Total bathrooms2
  • full bathrooms2
  • Laundry room Laundry Room, Main Level
  • Flooring Carpet, Linoleum, Tile
  • Fireplace Family Room, Wood Burning
  • APPLIANCES Dishwasher, Disposal, Microwave, Electric Water Heater, Free-Standing Electric Oven
  • other interior Features Cathedral Ceiling(s), Tile Counters, Double Vanity

Area & Lot

  • Status Pending
  • Living Area1,677 Sq.Ft.
  • Lot Area6,721 Sq.Ft.
  • MLS® ID226127355
  • TypeResidential
  • YEAR BUILT1982
  • NeighborhoodCarmichael
  • School DistrictSacramento

Exterior

  • STORIES1
  • Garage Space2.0
  • water SourcePublic
  • utilitiesElectricity Available
  • roofTile
  • lot featuresLevel, Sprinklers In Front
  • parkingAttached
  • HEAT TYPECentral, Fireplace(s)
  • AIR CONDITIONINGCeiling Fan(s), Central Air
  • sewerPublic Sewer
  • SubstructureSlab
  • security FeaturesSmoke Detector(s), Carbon Monoxide Detector(s)

Financial

  • Sales Price$425,000
  • Zoning RD-4
Single-story home with a white garage door, brick accents, and a large evergreen tree in front.

Schedule a Showing

I would love to show you this beautiful property. Please select your preferred date and time below. I will be in touch shortly to confirm your appointment.

Schedule a Showing

I would love to show you this beautiful property. Please select your preferred date and time below. I will be in touch shortly to confirm your appointment.

Thank you for your interest in 5038 Raleigh Way, Carmichael, CA 95608. We are reviewing your request and will be in touch shortly!

Mortgage Calculator

Estimate your monthly mortgage payment, including the principal and interest, property taxes, and HOA. Adjust the values to generate a more accurate rate.

All estimates are provided for informational purposes only. Actual amounts may vary.
$0,000 Your Payment 20 15 65
$0,000 Your Payment

Carmichael

Explore

Let’s Get Started

Partner with a trusted Sacramento Real Estate Professional who combines deep market knowledge, integrity, and compassion to make your move a success.

Follow Me on Instagram