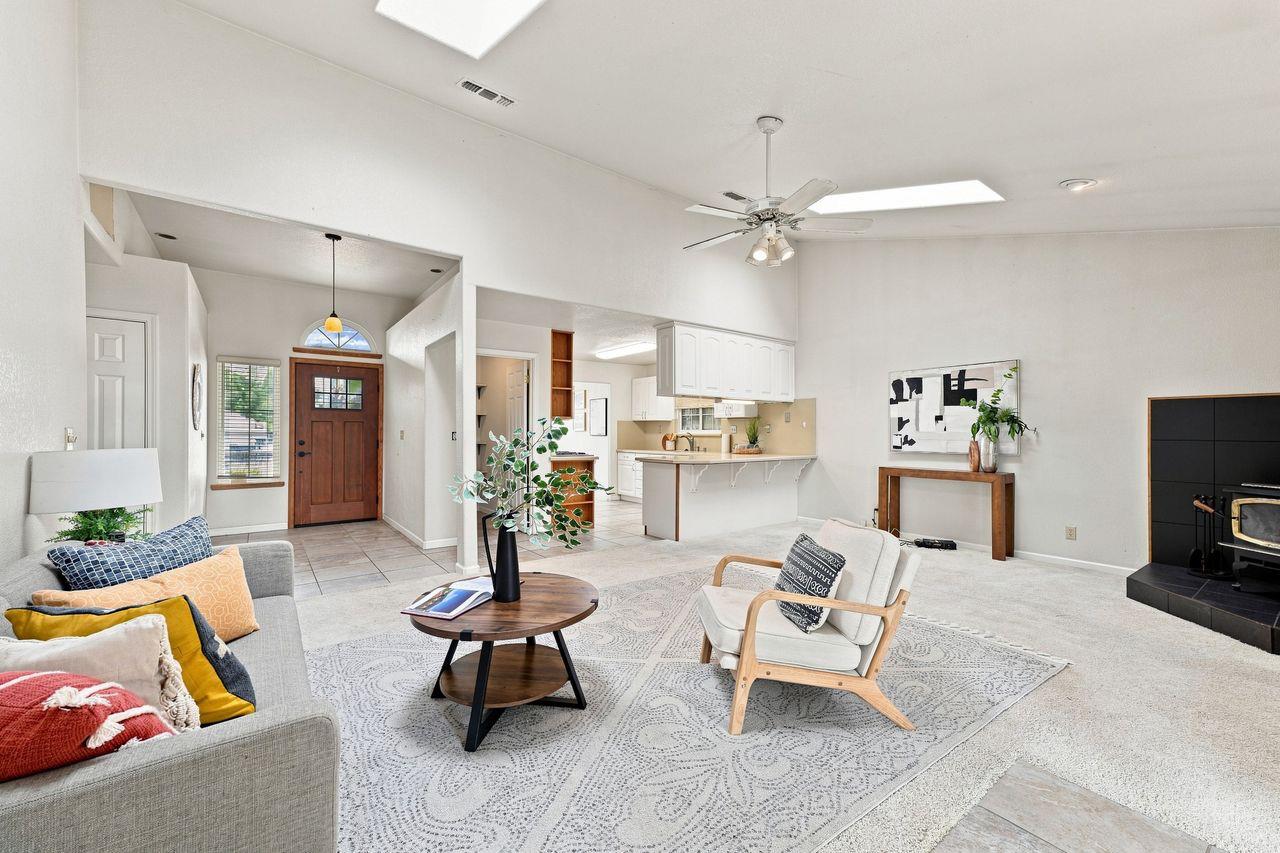
Open living room with vaulted ceiling, fireplace, and kitchen beyond.
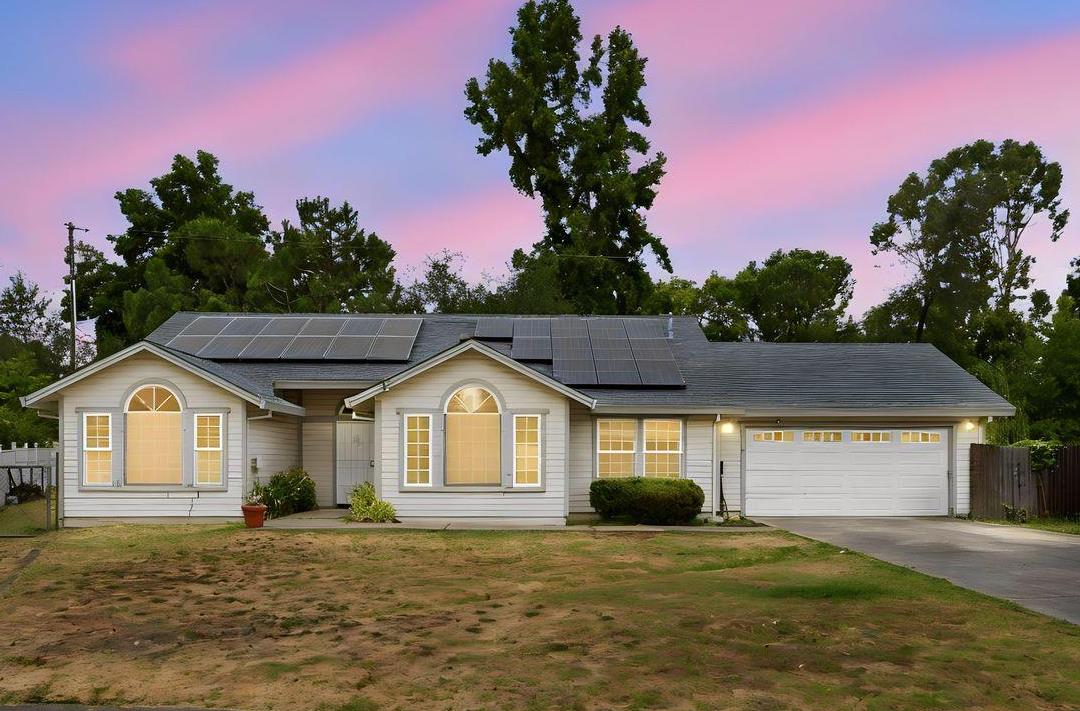
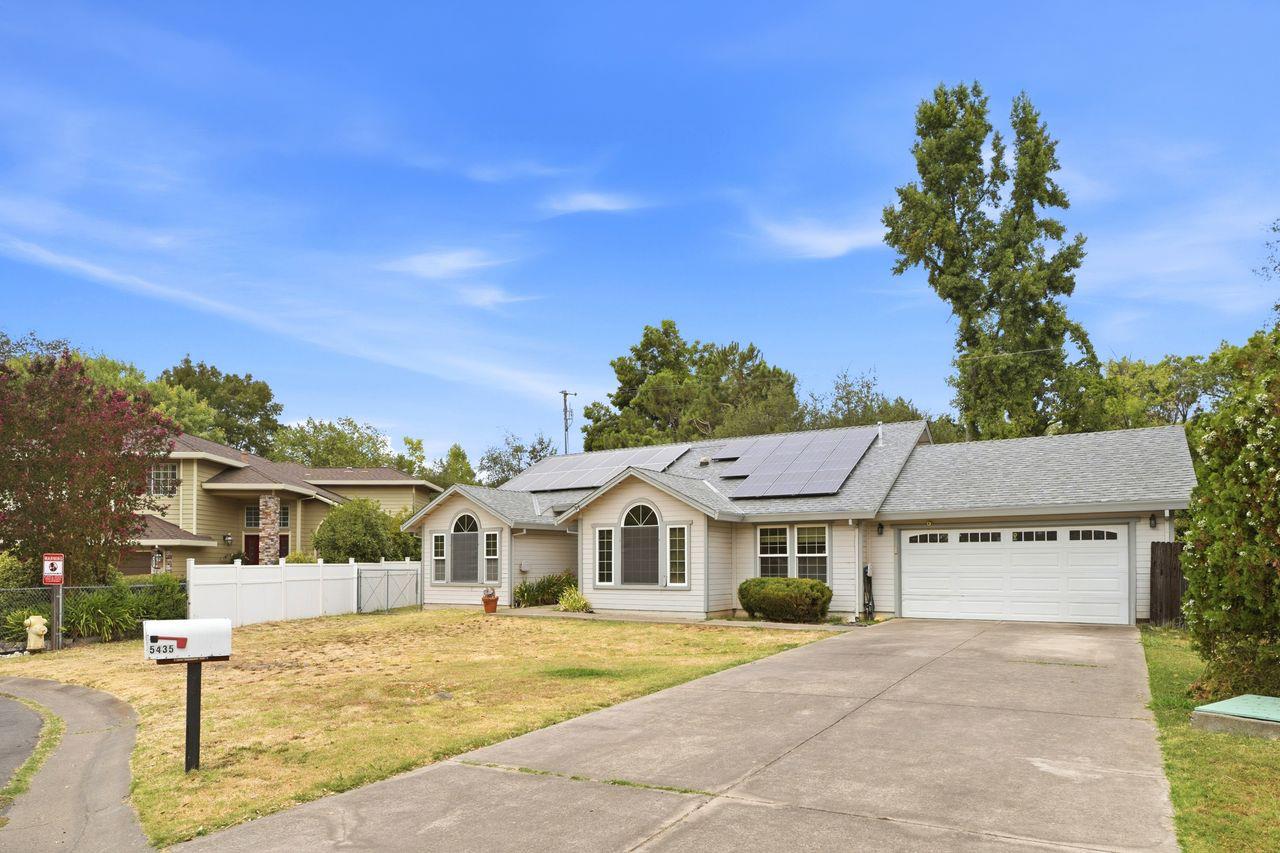
Single-story home with rooftop solar panels and an attached two-car garage at dusk.
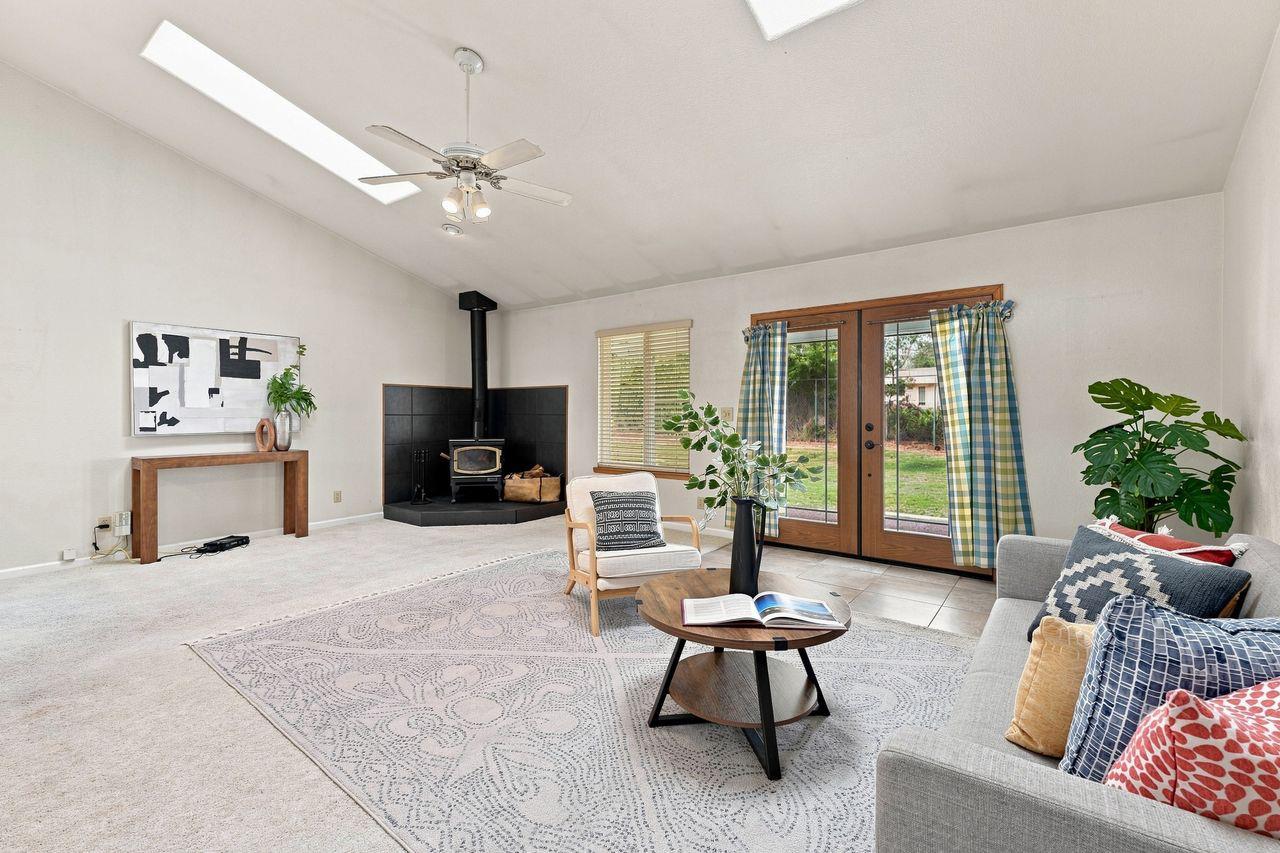
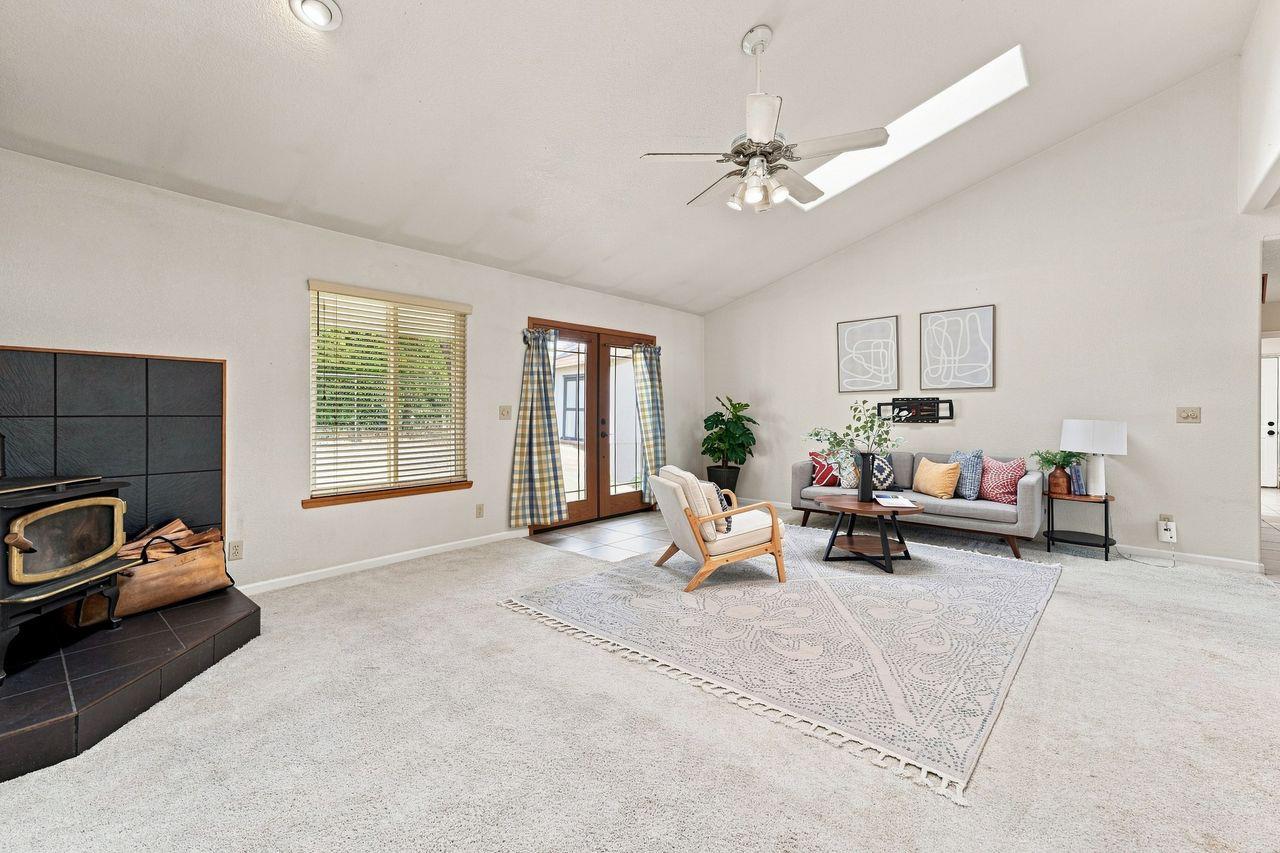
Living room with a tiled wood-stove hearth, glass doors to the yard, and a skylight.
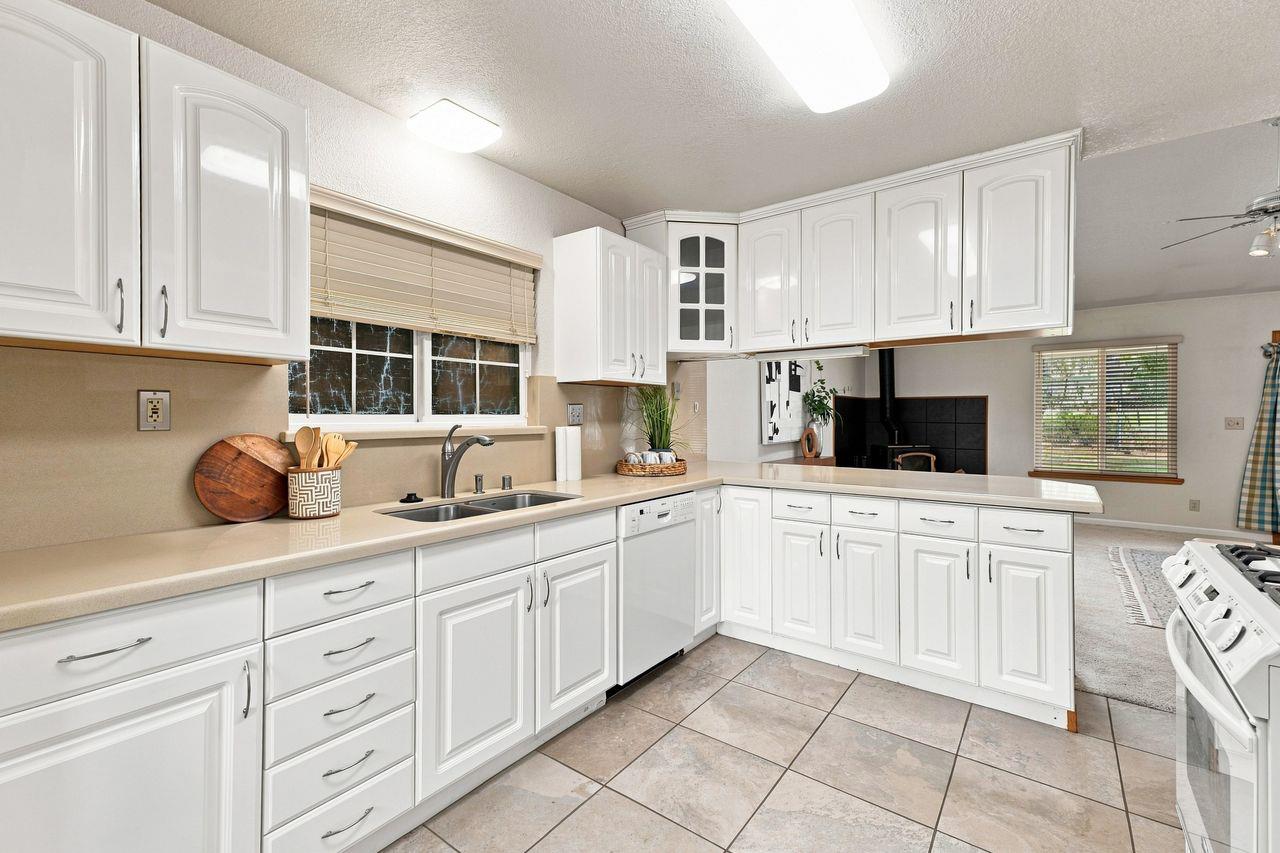
Kitchen with white cabinets, a double-basin sink, and a peninsula opening to a room with a black-tiled fireplace.
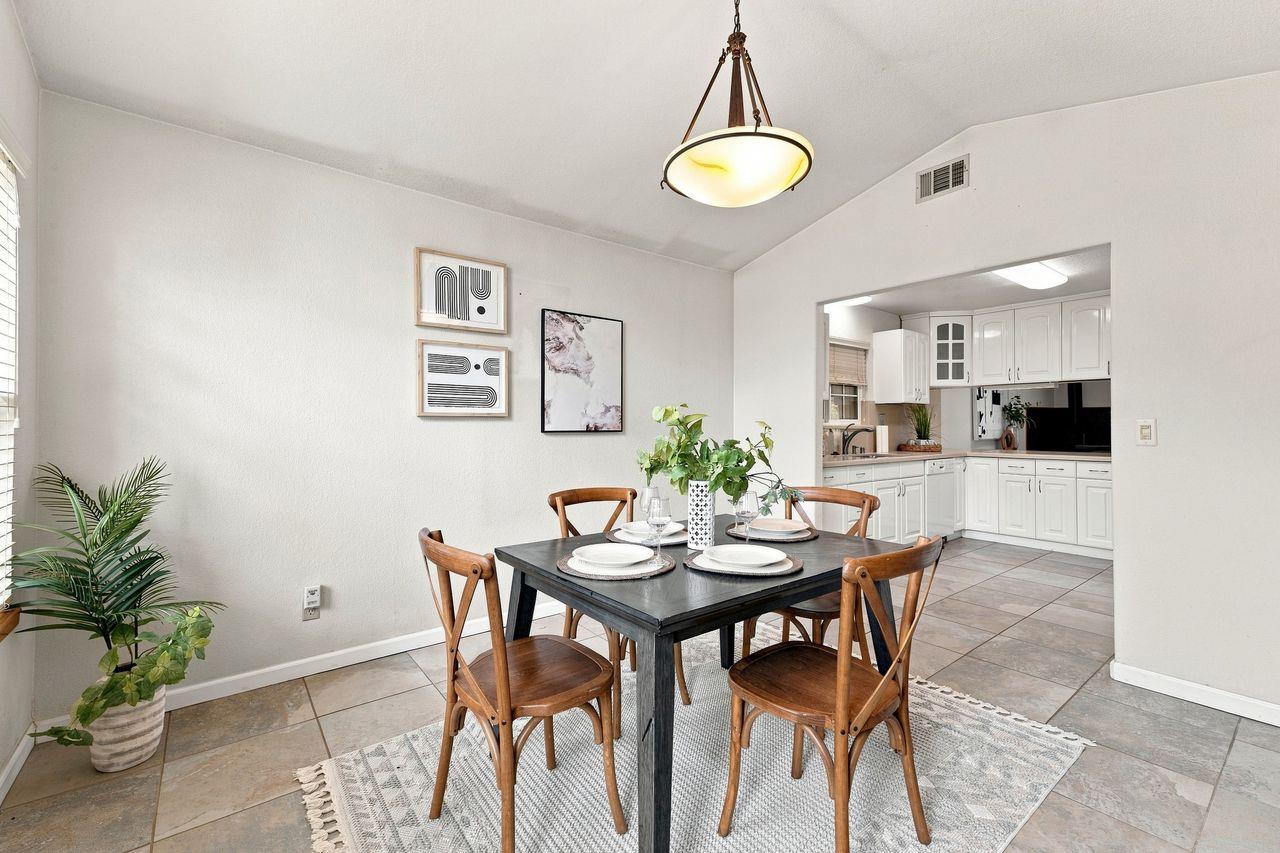
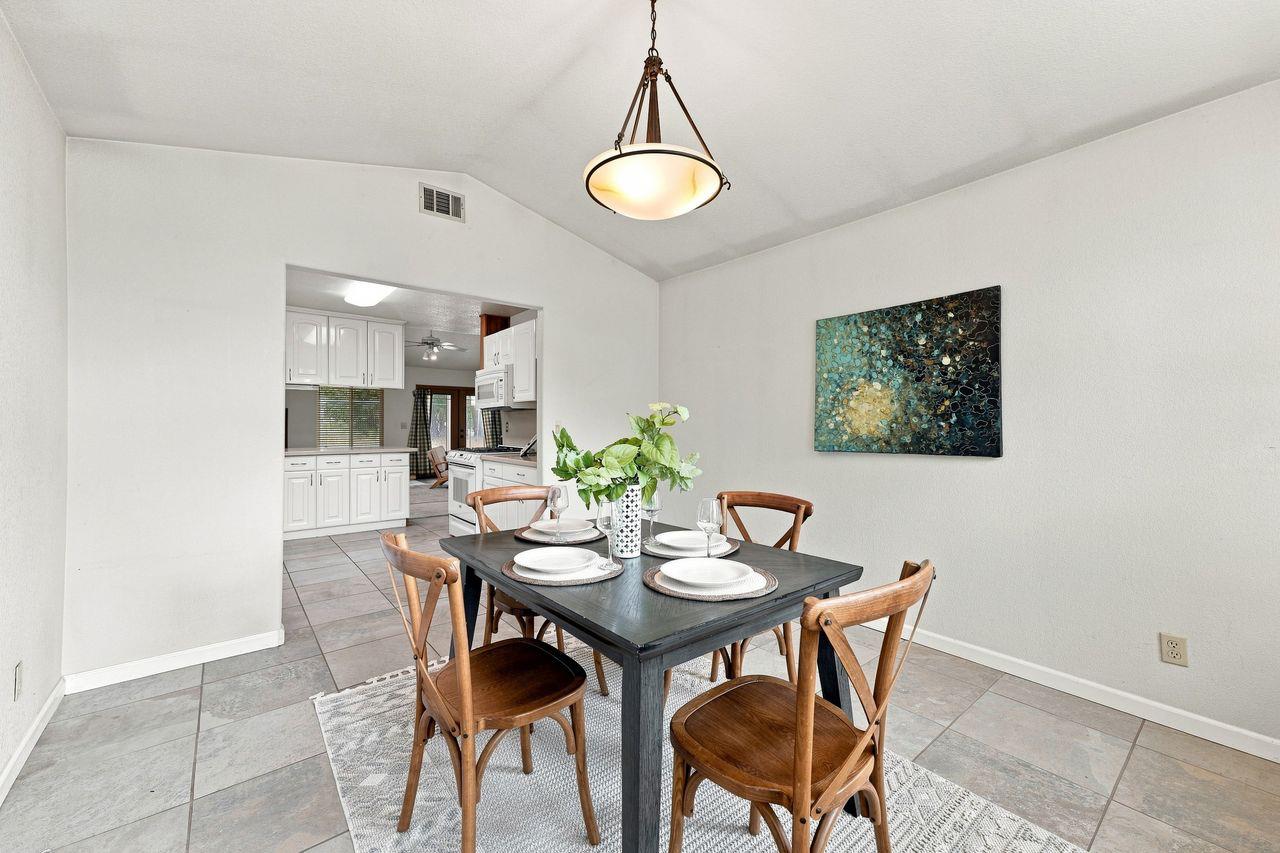
Dining room with a set black table and wooden chairs opening into a white kitchen.
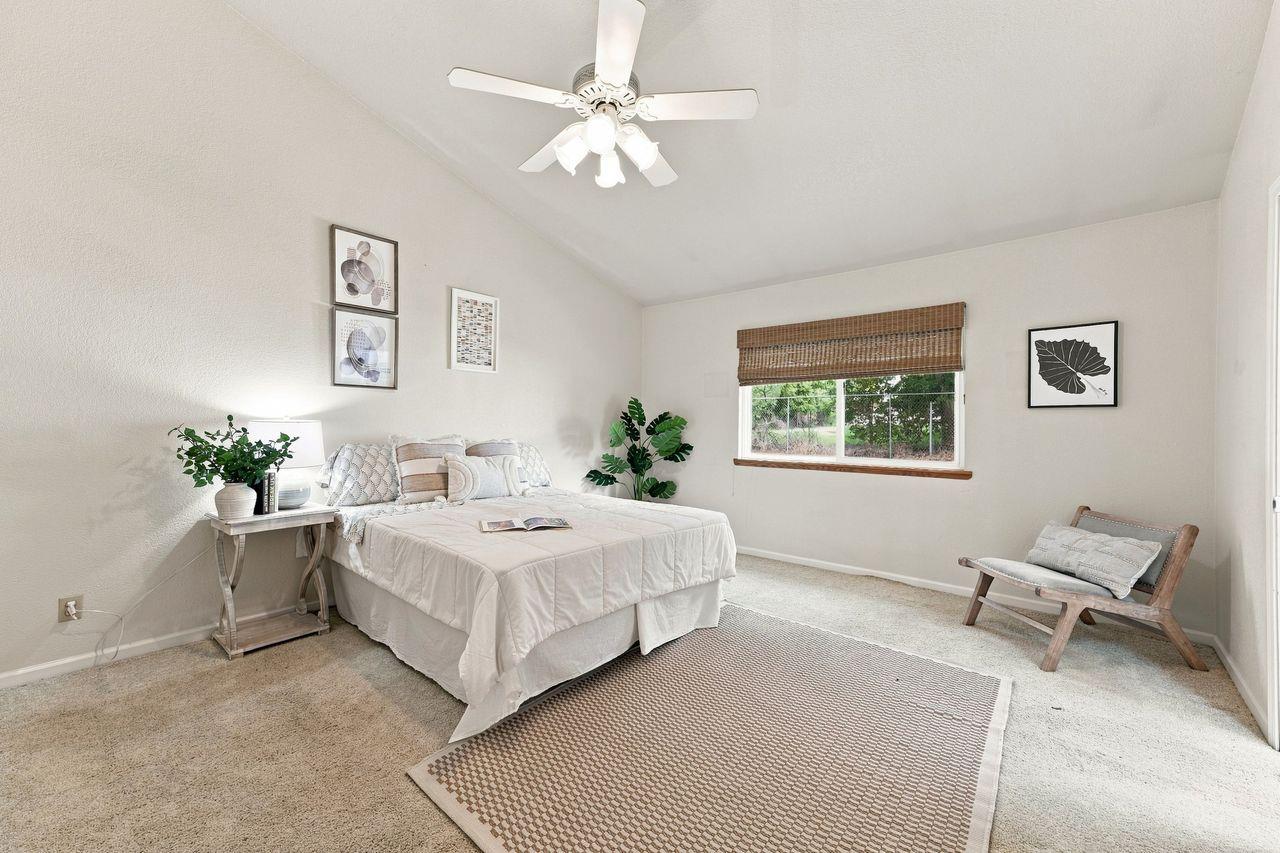
Staged bedroom with a white bed, ceiling fan, bamboo window shade, and woven area rug.
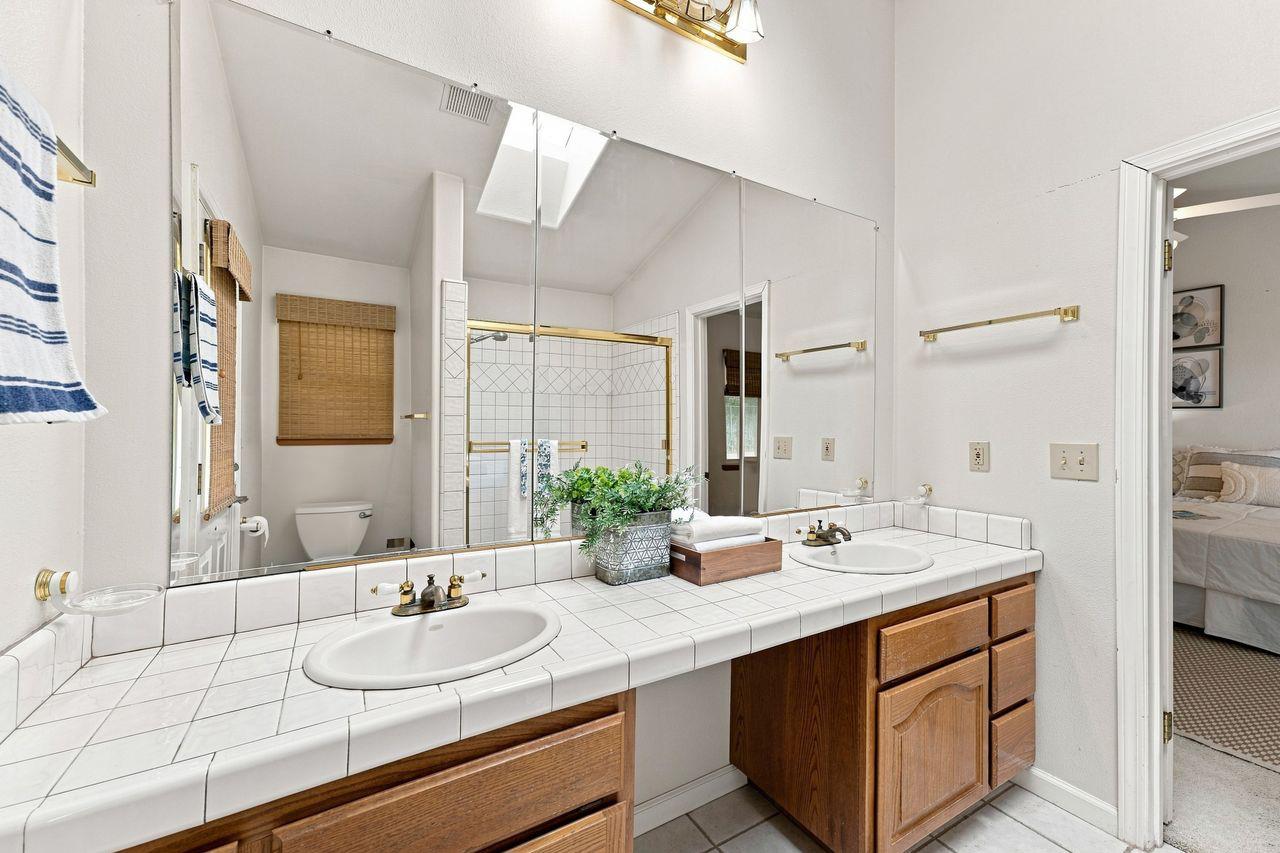
Bathroom with a double-sink tiled vanity, wood cabinets, and mirrored wall reflecting the shower and toilet.
Furnished living room with vaulted ceiling, skylight, and wood-burning stove beside the window.
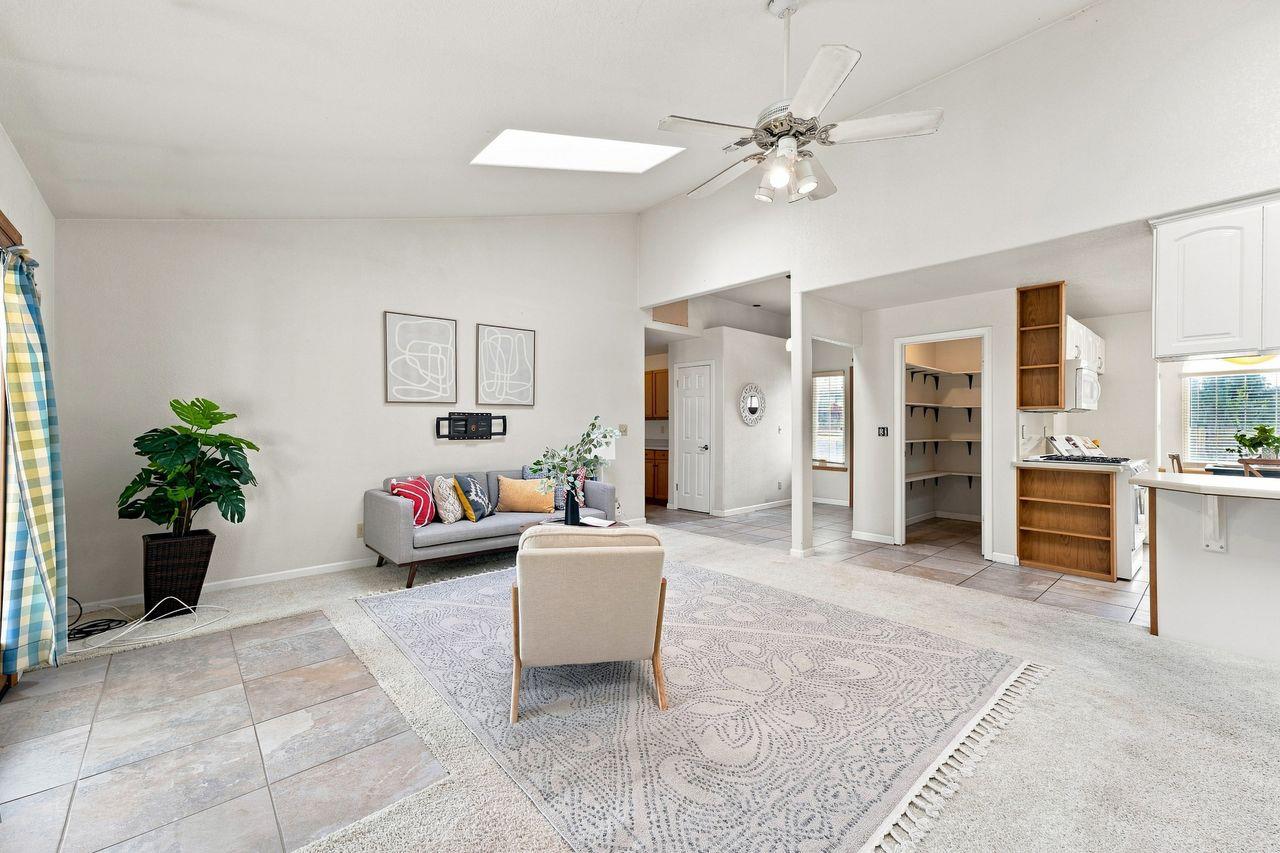
Furnished living room with a gray sofa, ceiling fan, and patterned rug beside the kitchen.
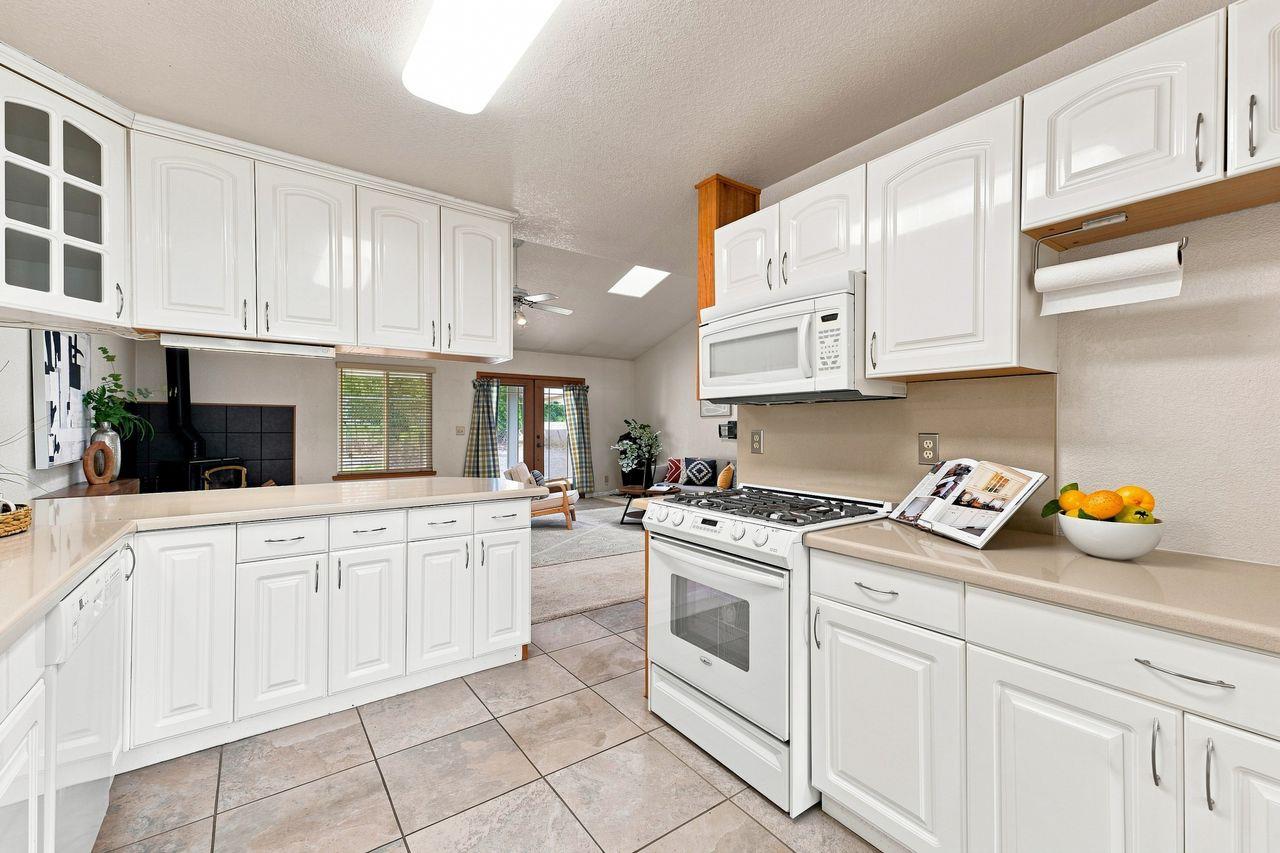
Kitchen with white cabinets, a large peninsula, and a gas range opening to a living area.
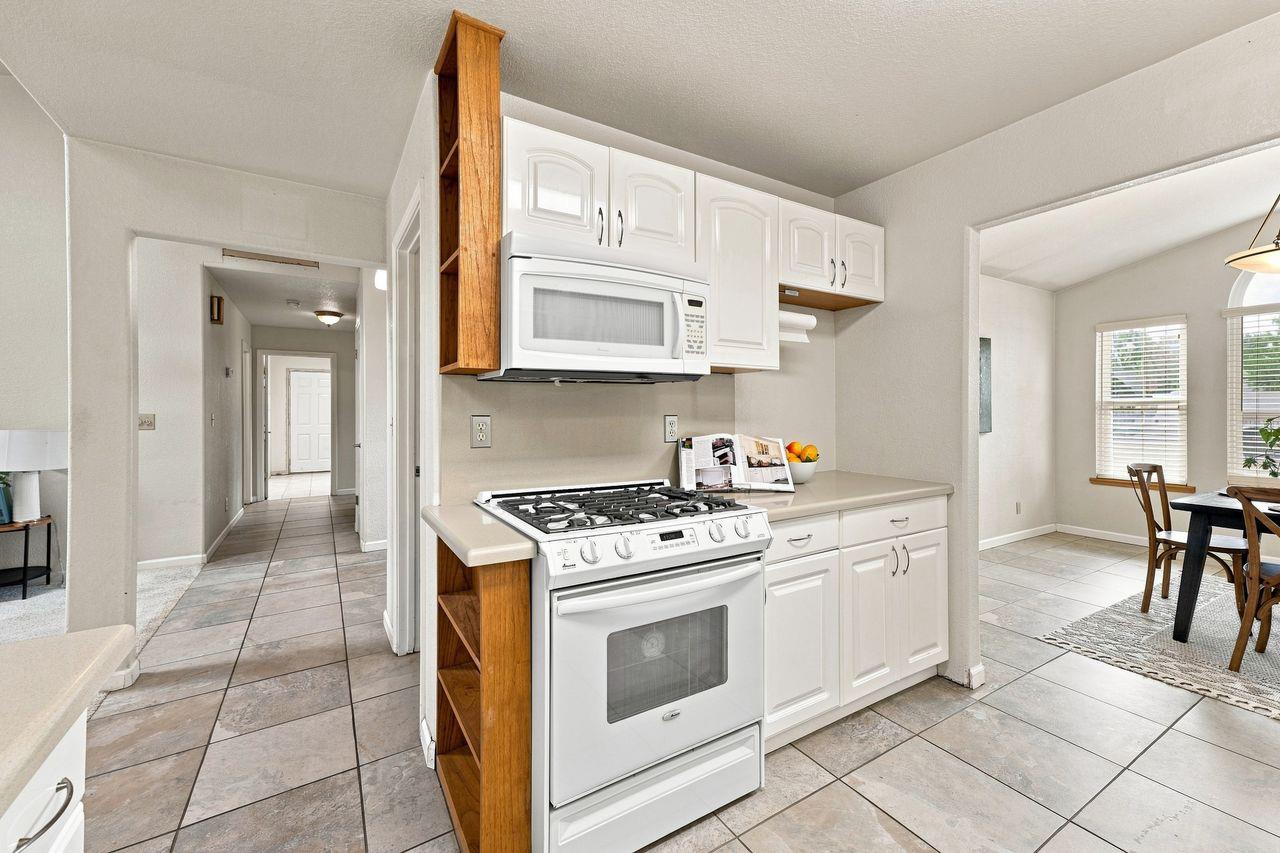
Kitchen with white cabinets, gas range, built-in microwave, and an adjoining dining area.
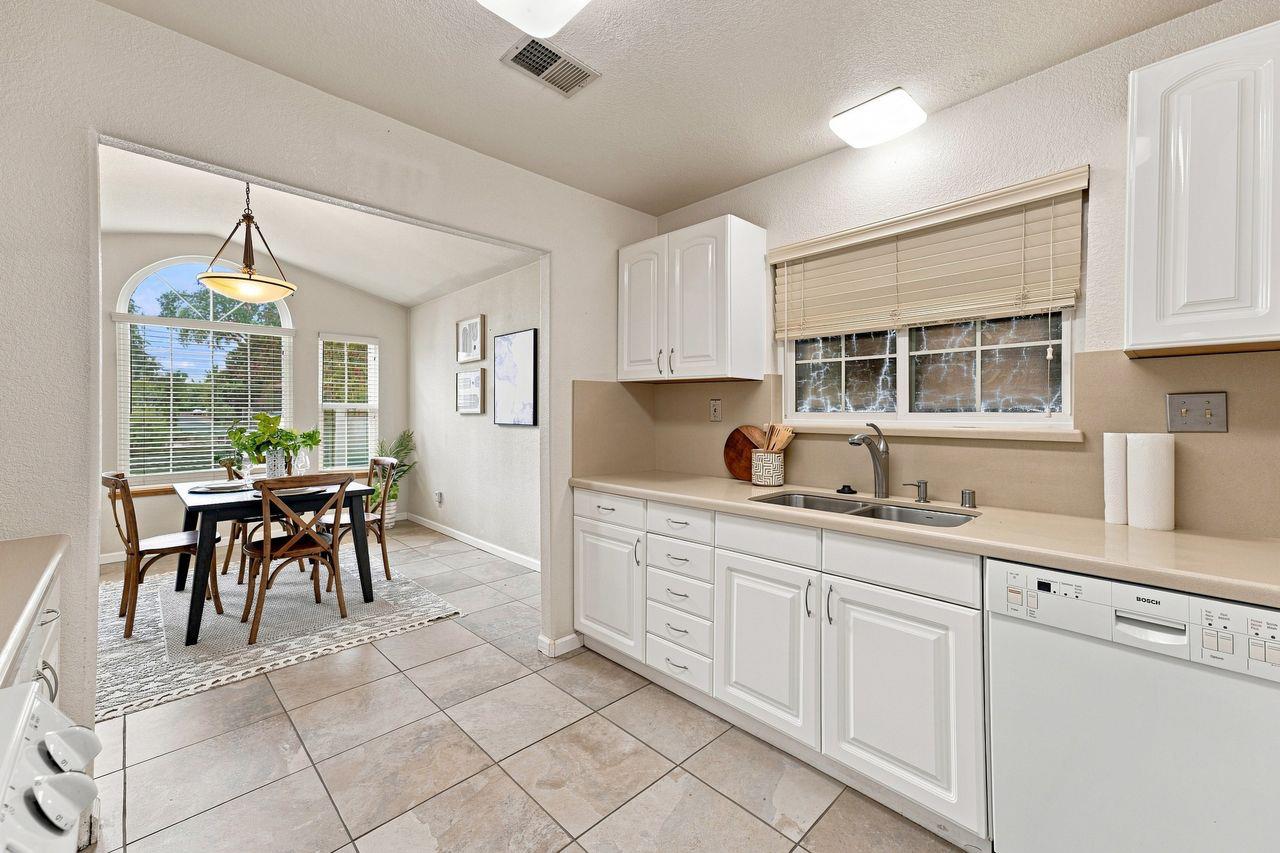
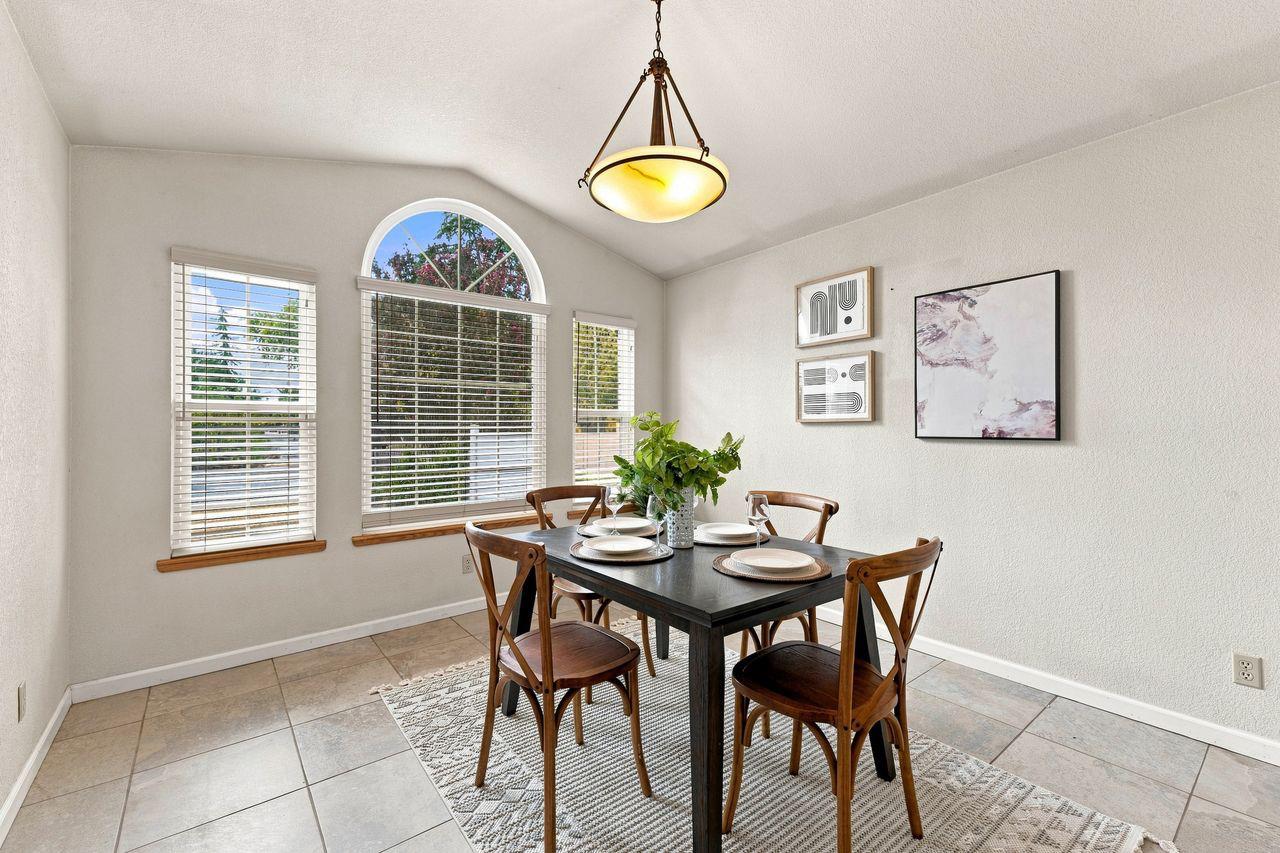
Kitchen with white cabinets and tiled floors, opening to a dining nook beneath an arched window.
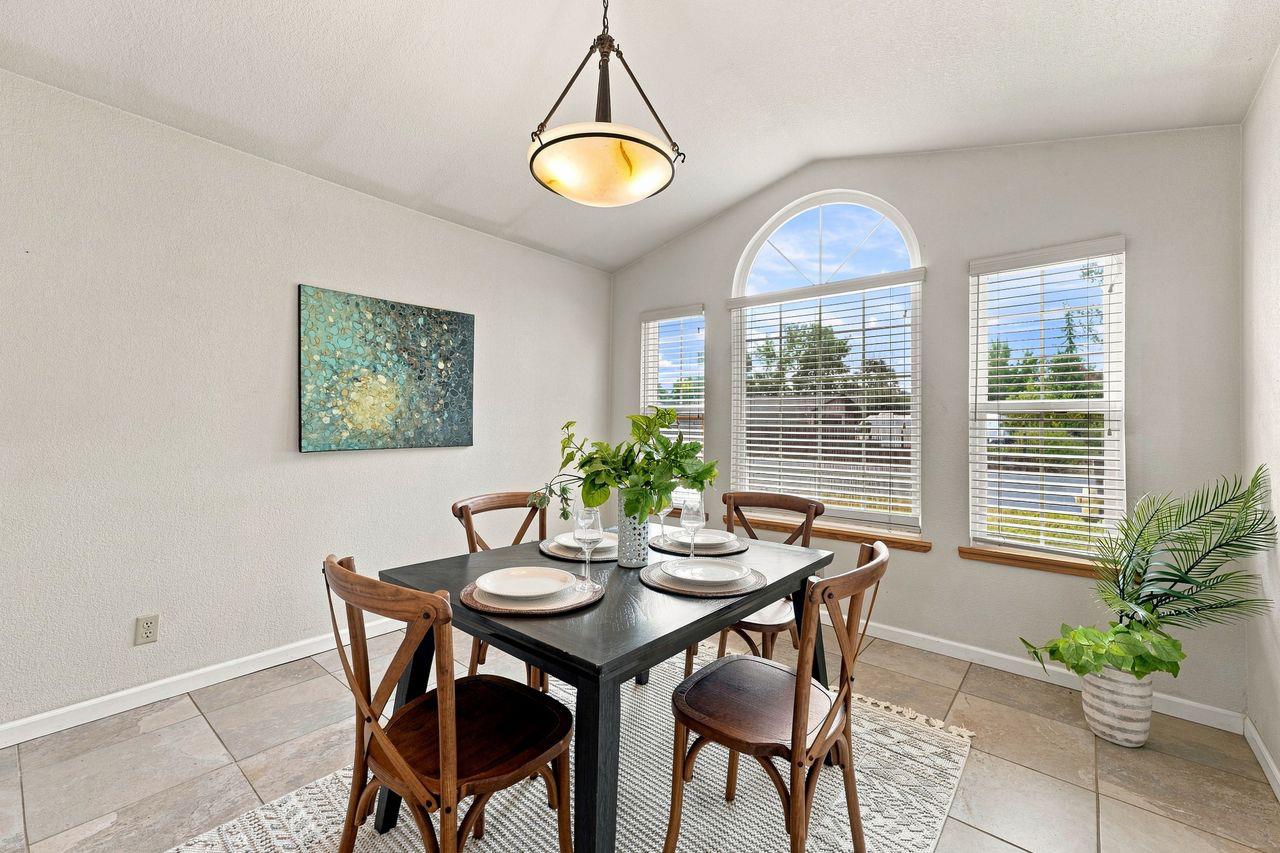
Dining room with a set table, dark wood chairs, and a large arched window.
Dining room with a set table, wooden chairs, greenery, and an opening to the kitchen
Dining room with a set table, wooden chairs, and a large arched window with blinds.
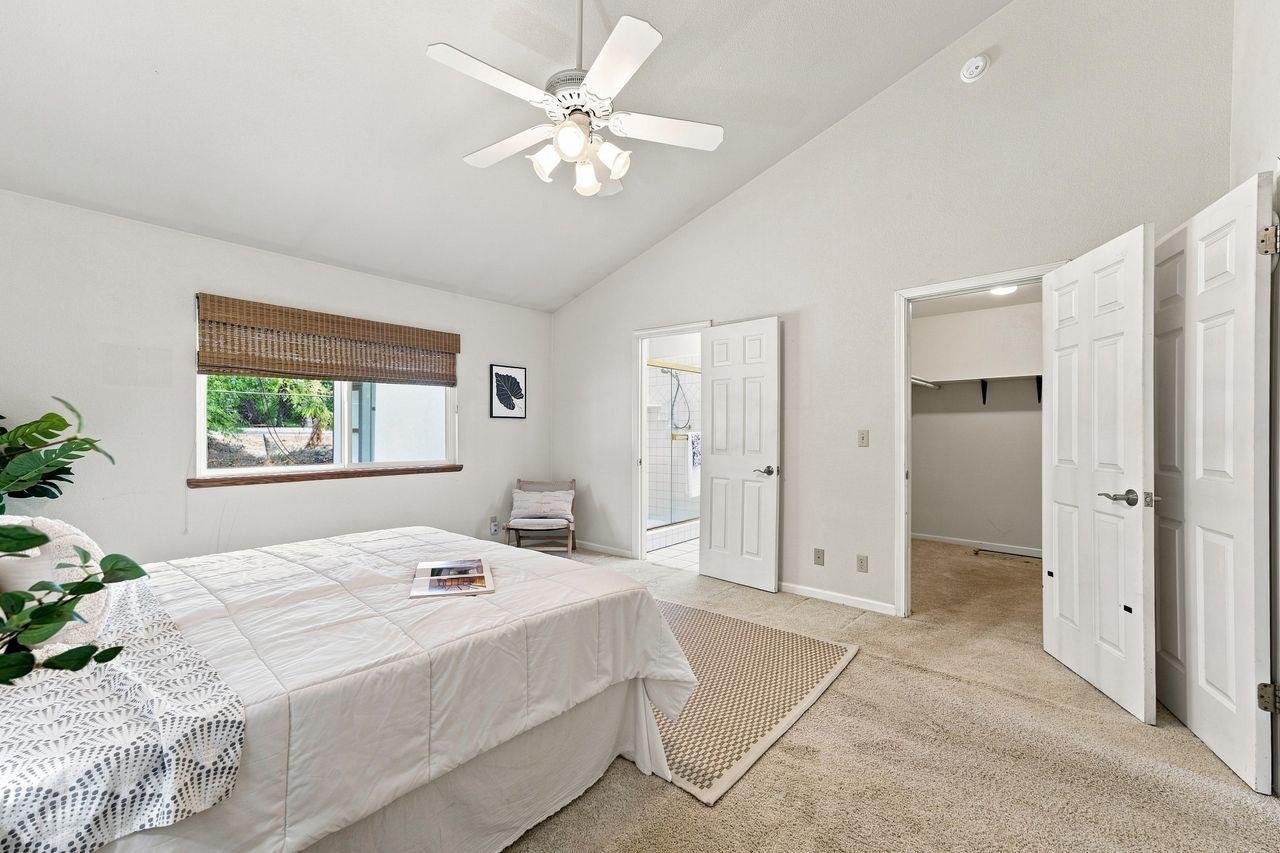
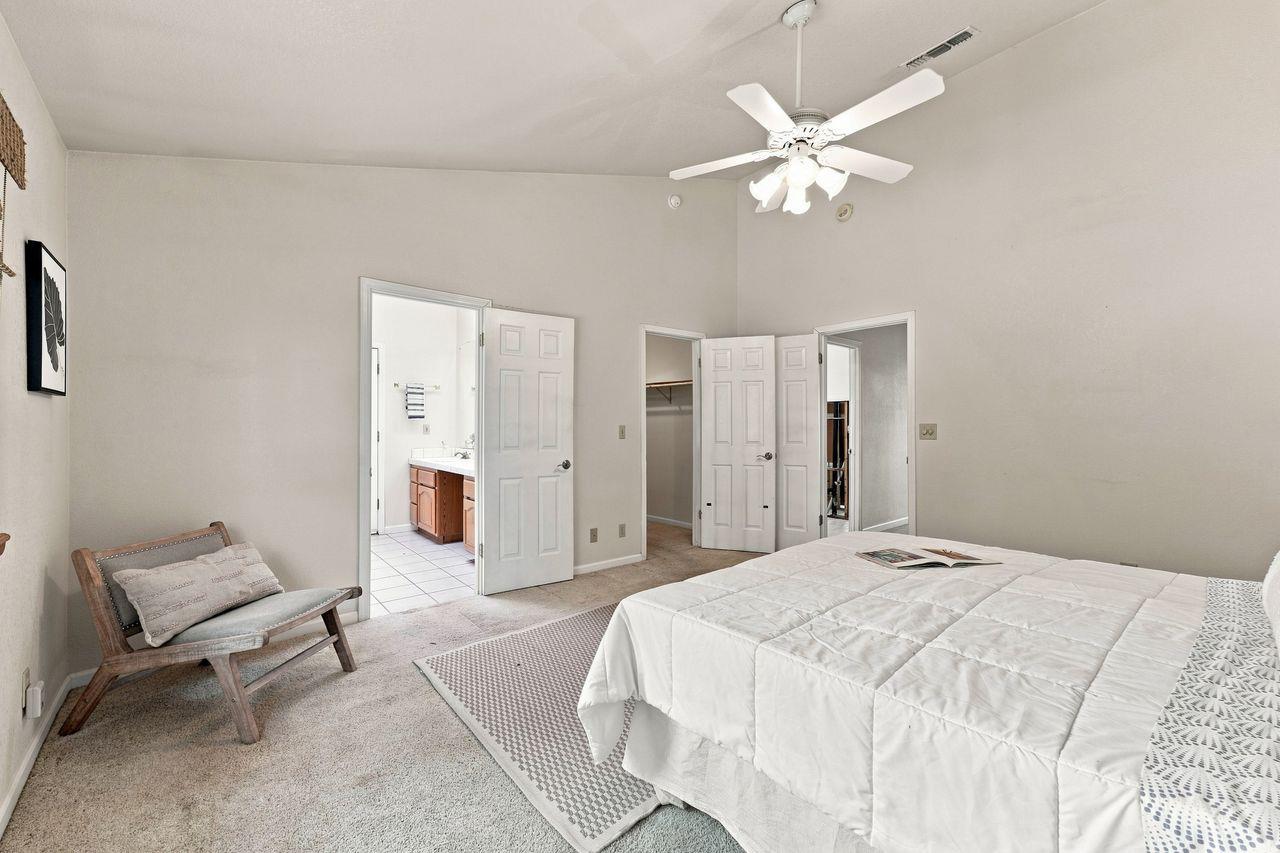
Bedroom with a white bed, vaulted ceiling, ceiling fan, and doors to a shower and closet.
Bedroom with a white quilted bed, ceiling fan, and open doors to a bathroom and closets.
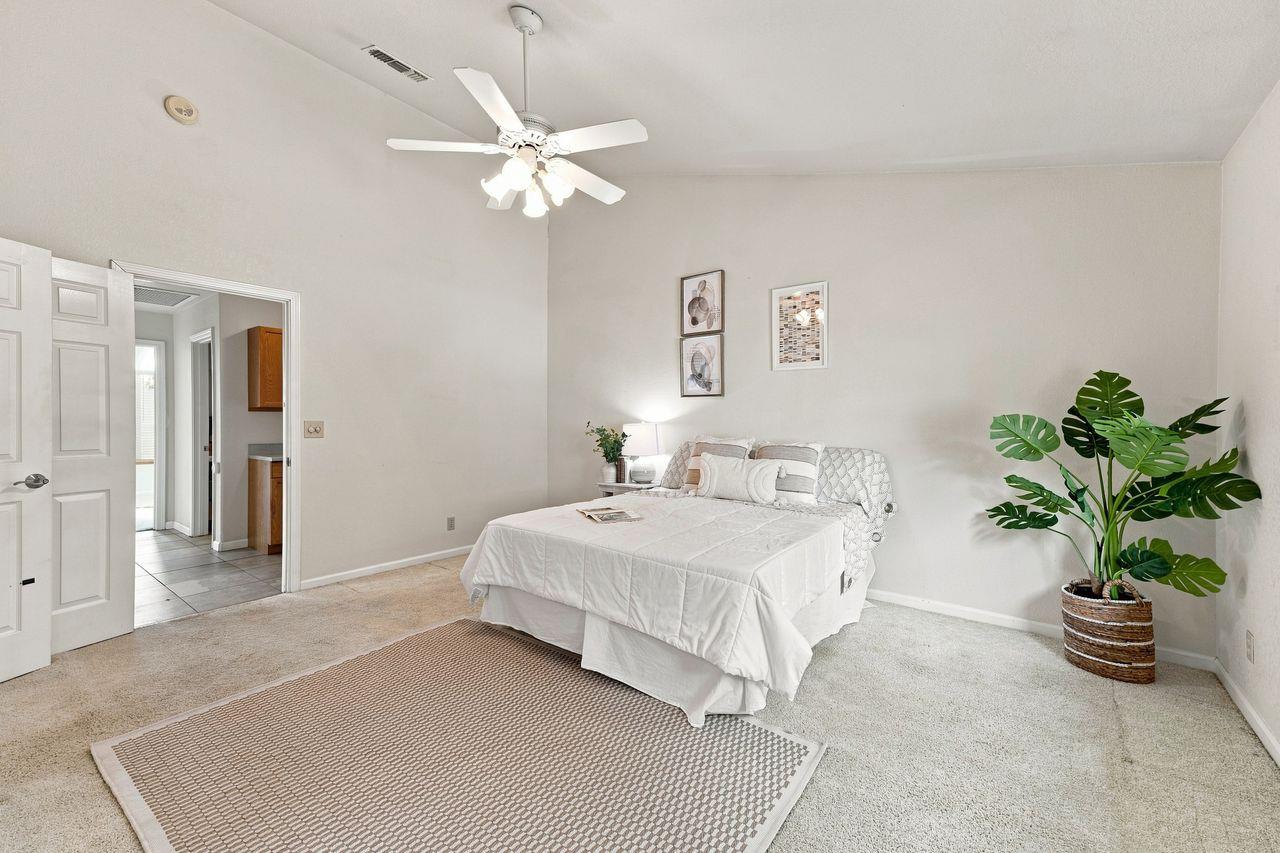
Bedroom with a white bed, ceiling fan, potted monstera, and patterned rug.
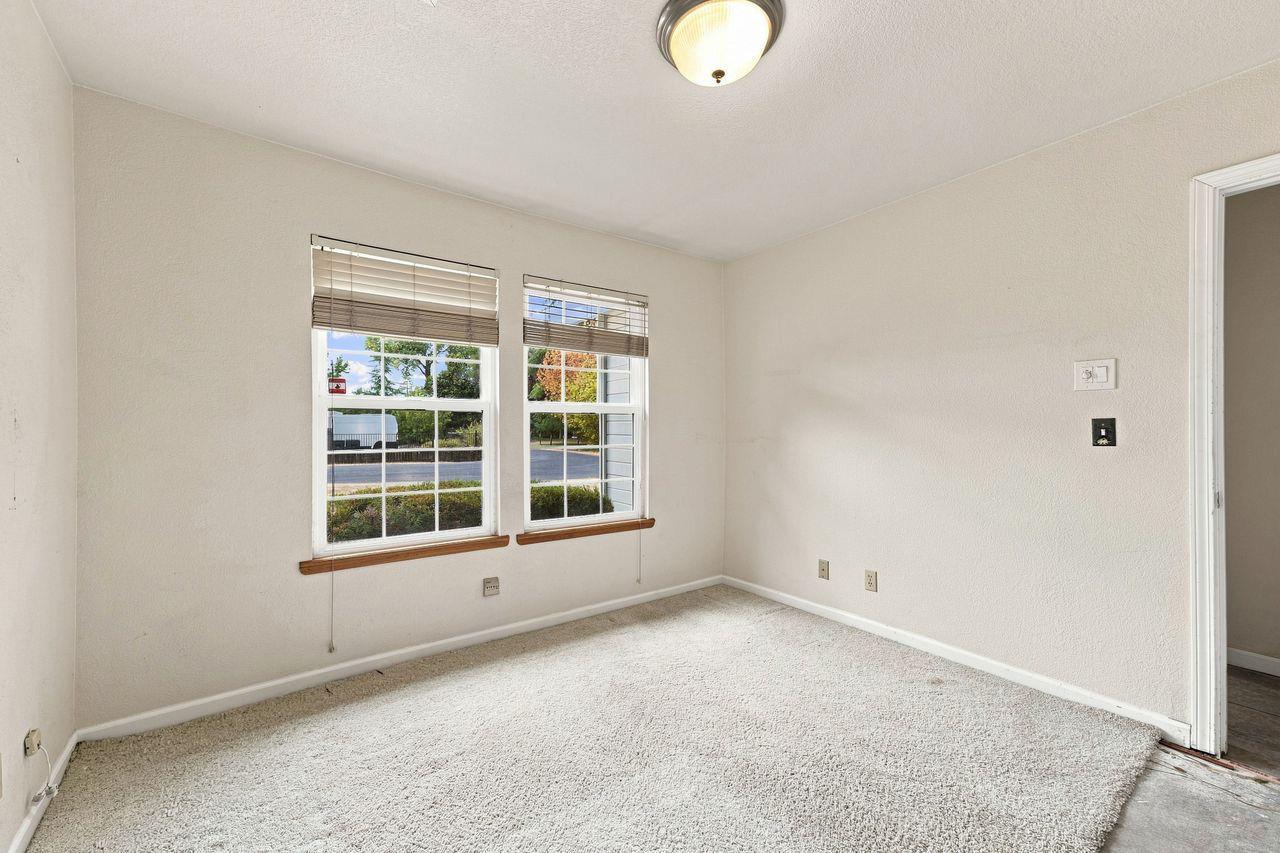
Vacant carpeted room with two windows and blinds.
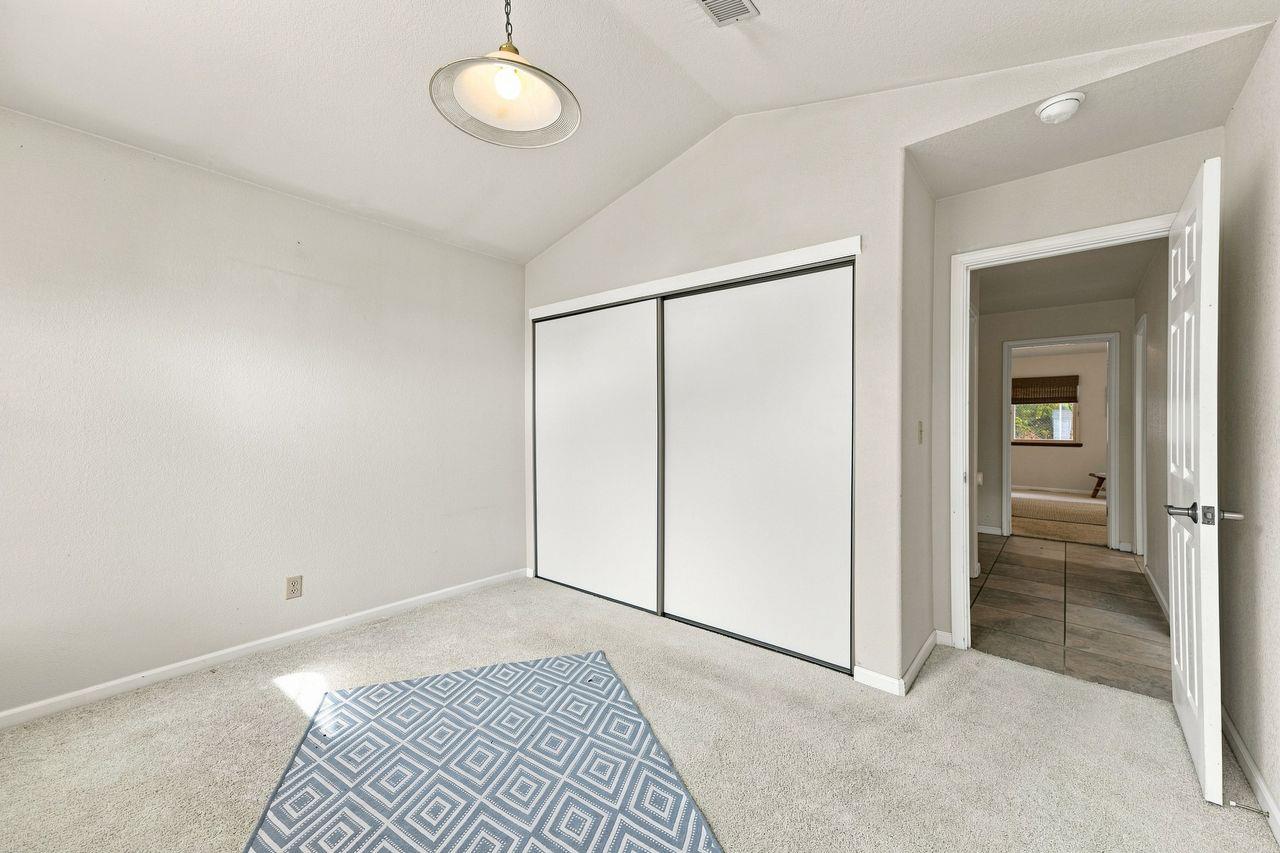
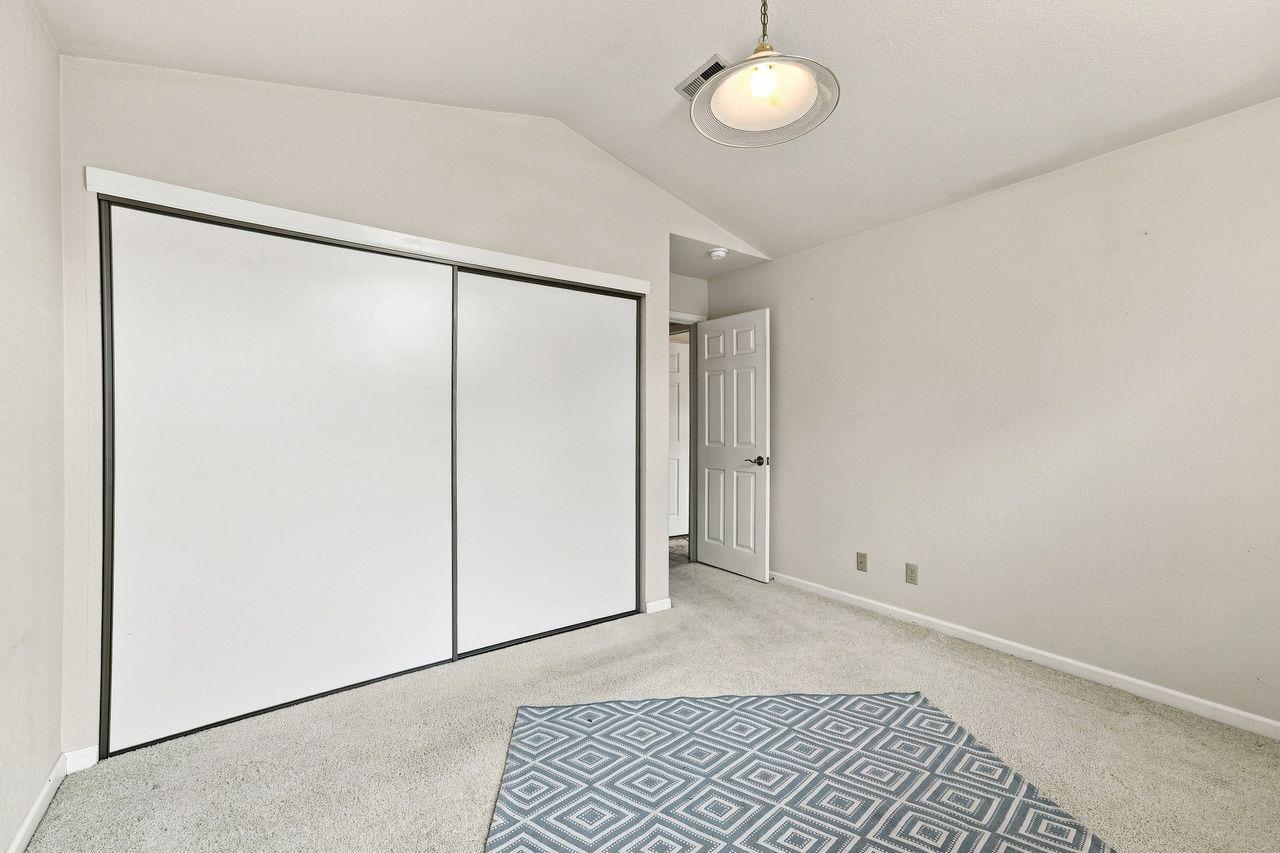
Carpeted bedroom with sliding closet doors, a sloped ceiling, and an open doorway to the hall.
Empty bedroom with white sliding closet doors and a patterned rug on beige carpet.
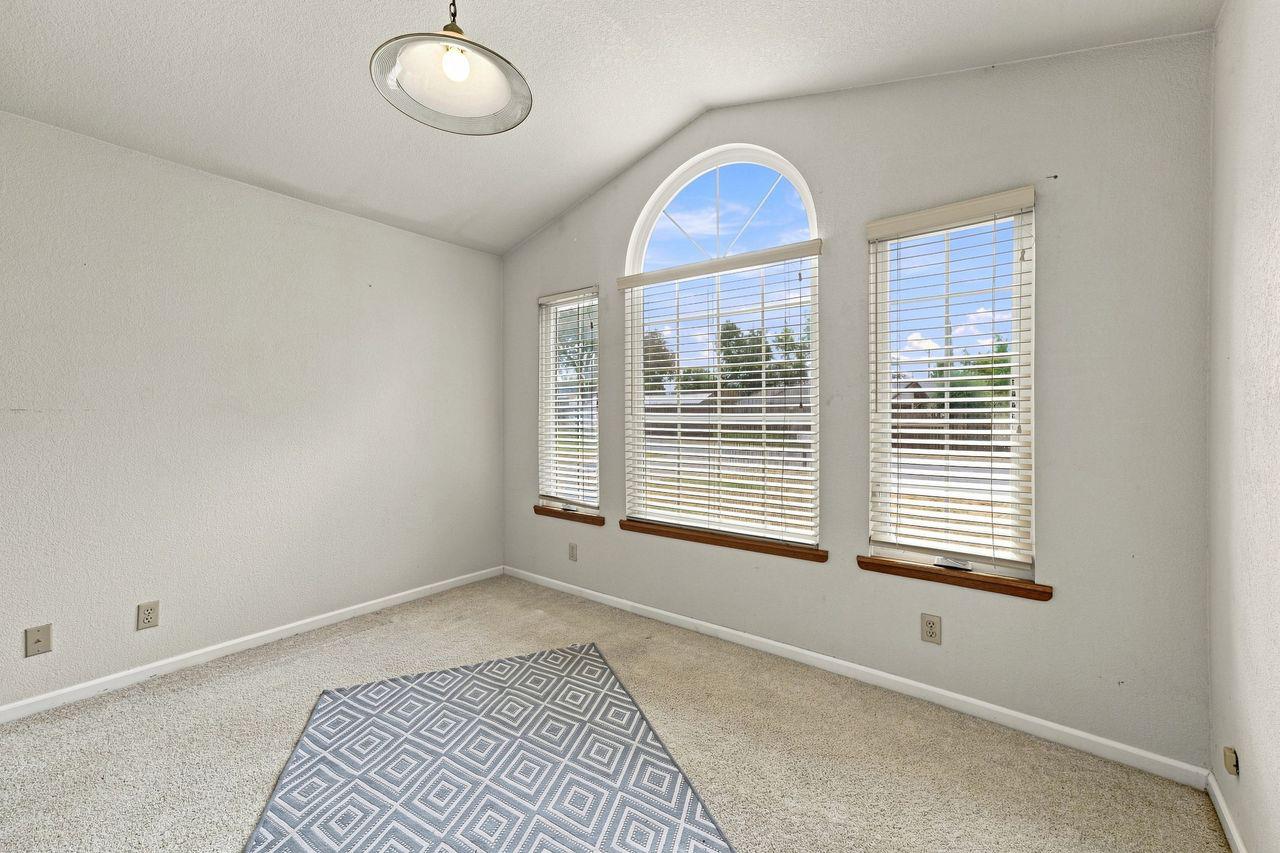
Empty carpeted bedroom with a large arched window and patterned rug.
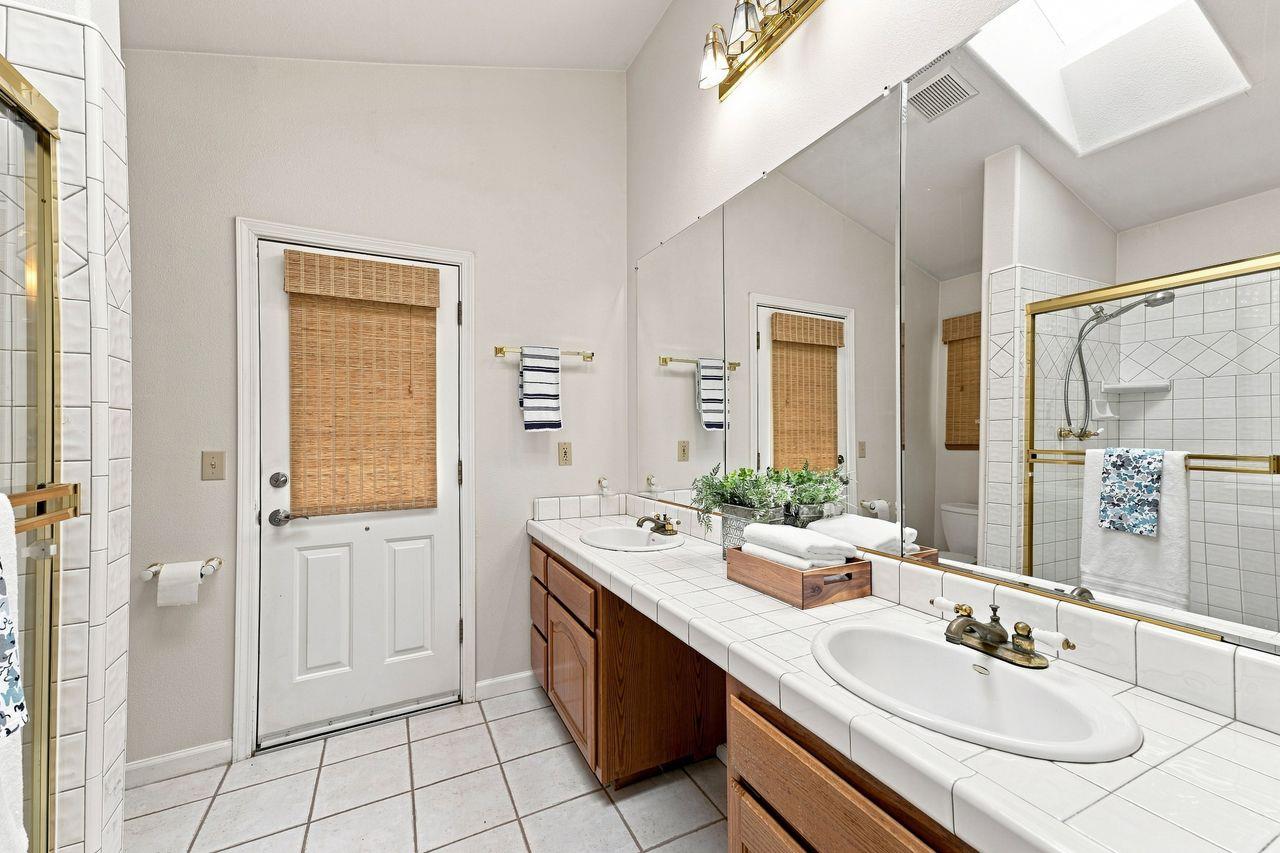
Bathroom with double-sink tiled vanity, wood cabinets, and a brass-trimmed glass shower.
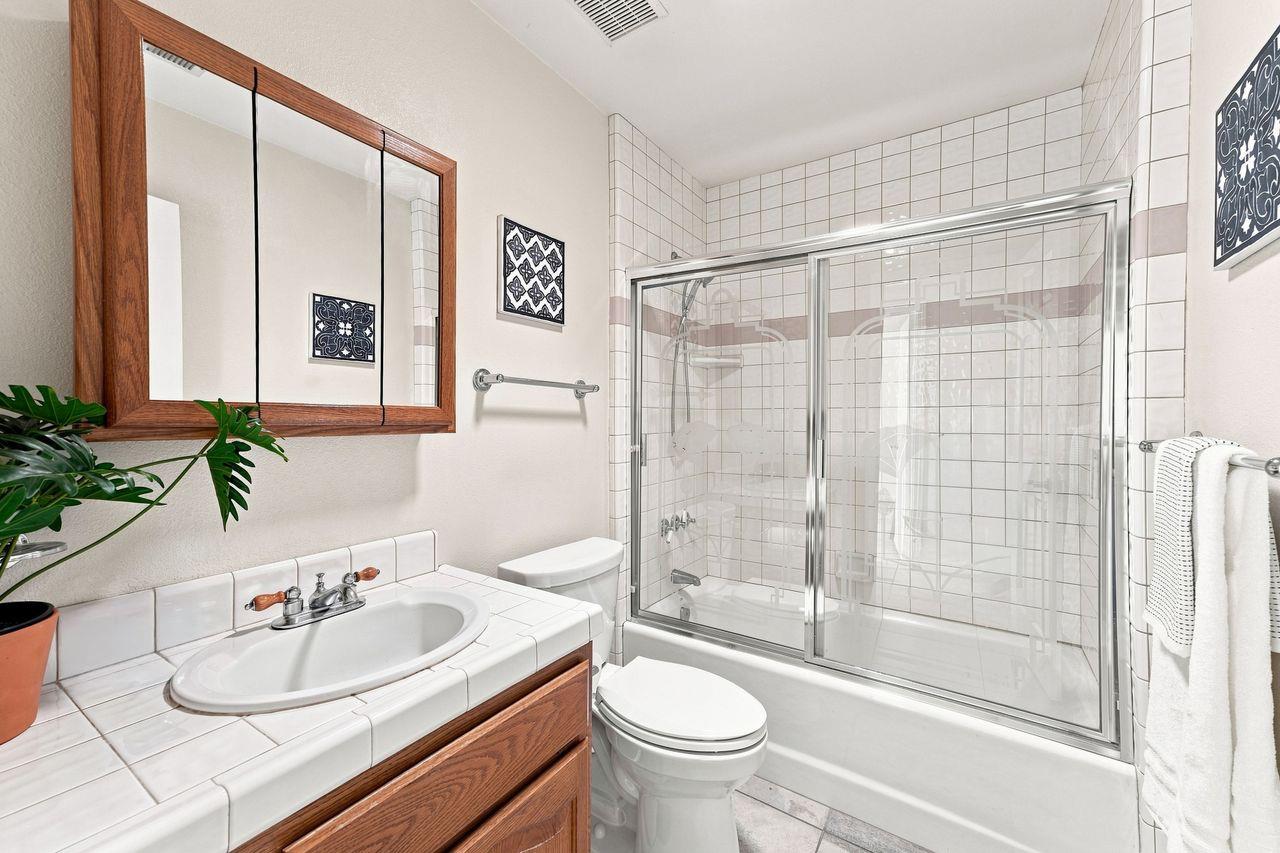
Bathroom with a wood-framed mirror, tiled vanity, and glass-enclosed shower and tub.
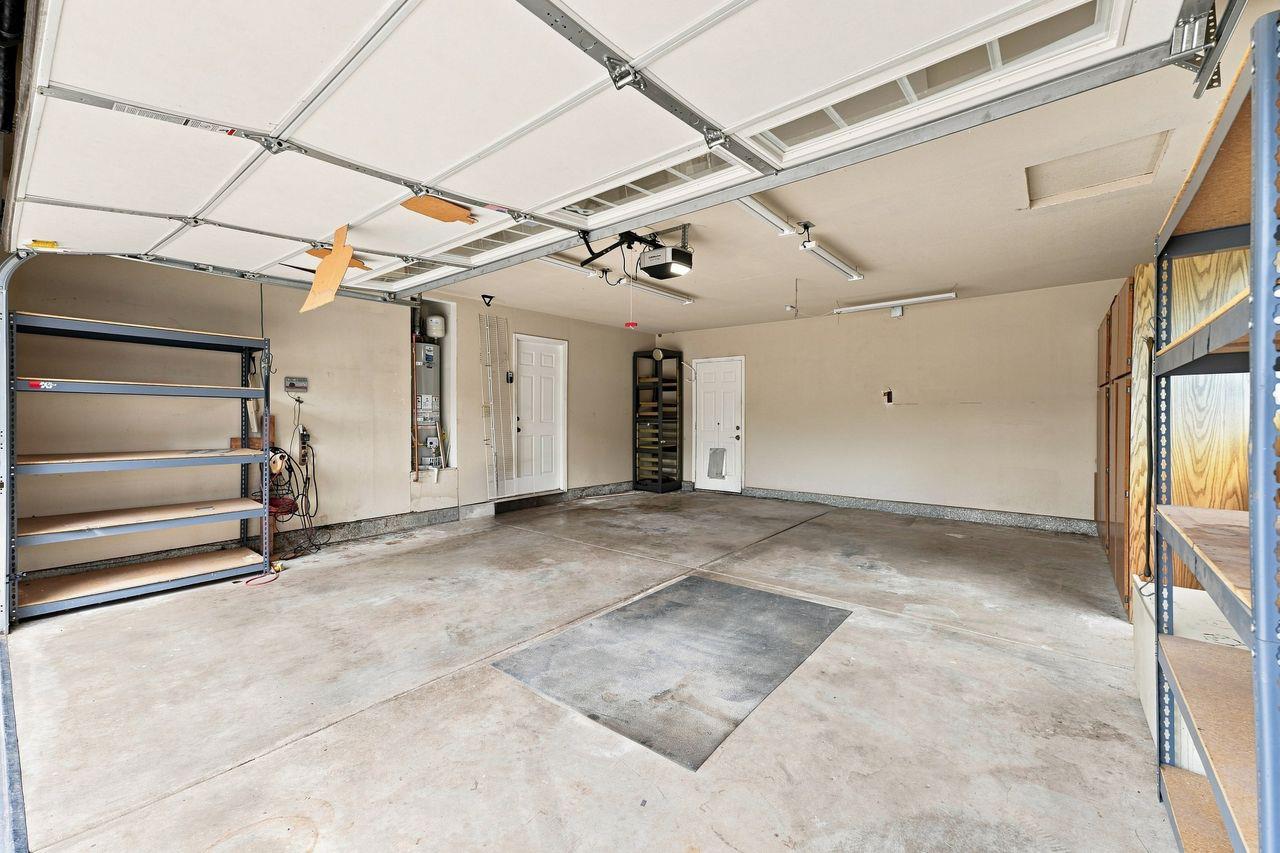
Spacious garage with an open overhead door, concrete floor, and metal storage shelves.
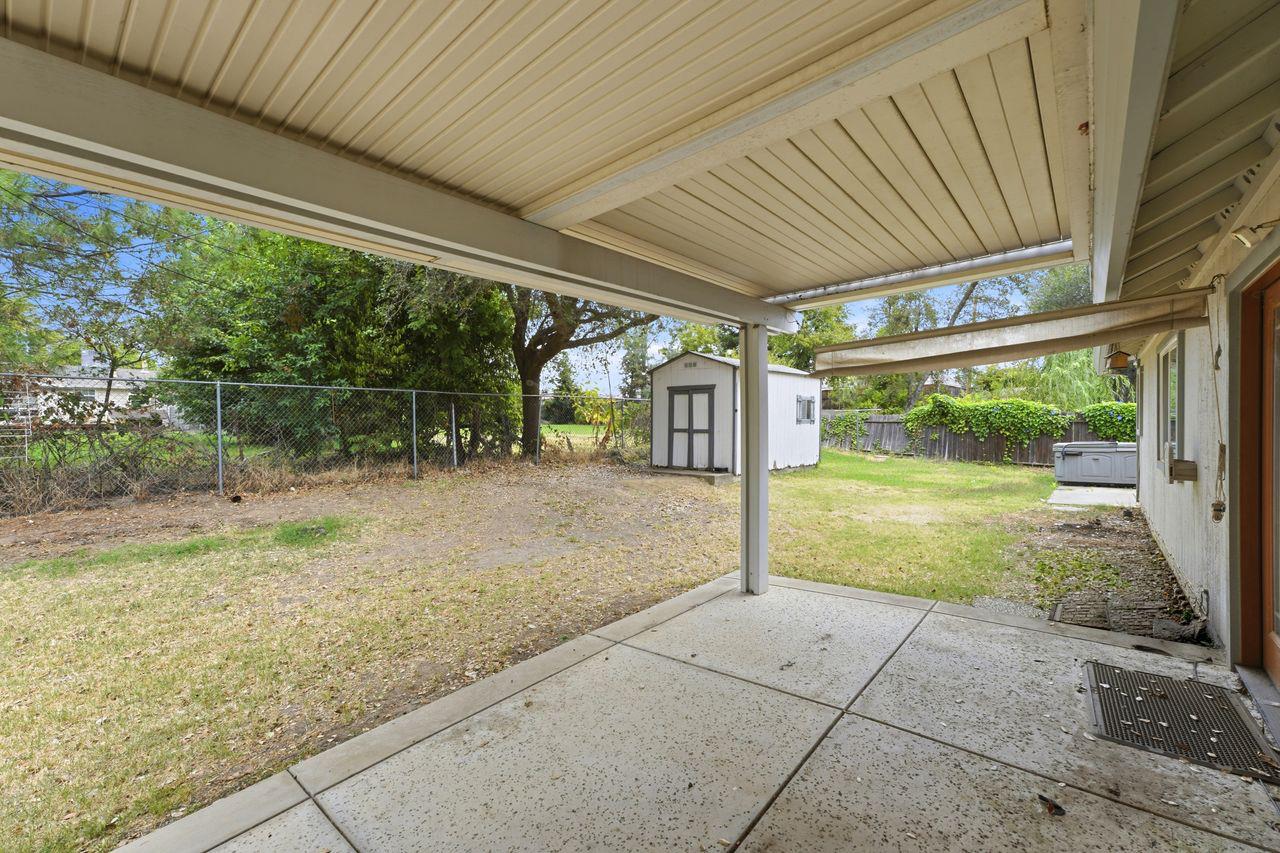
Covered patio overlooking a fenced backyard with a white shed and hot tub.
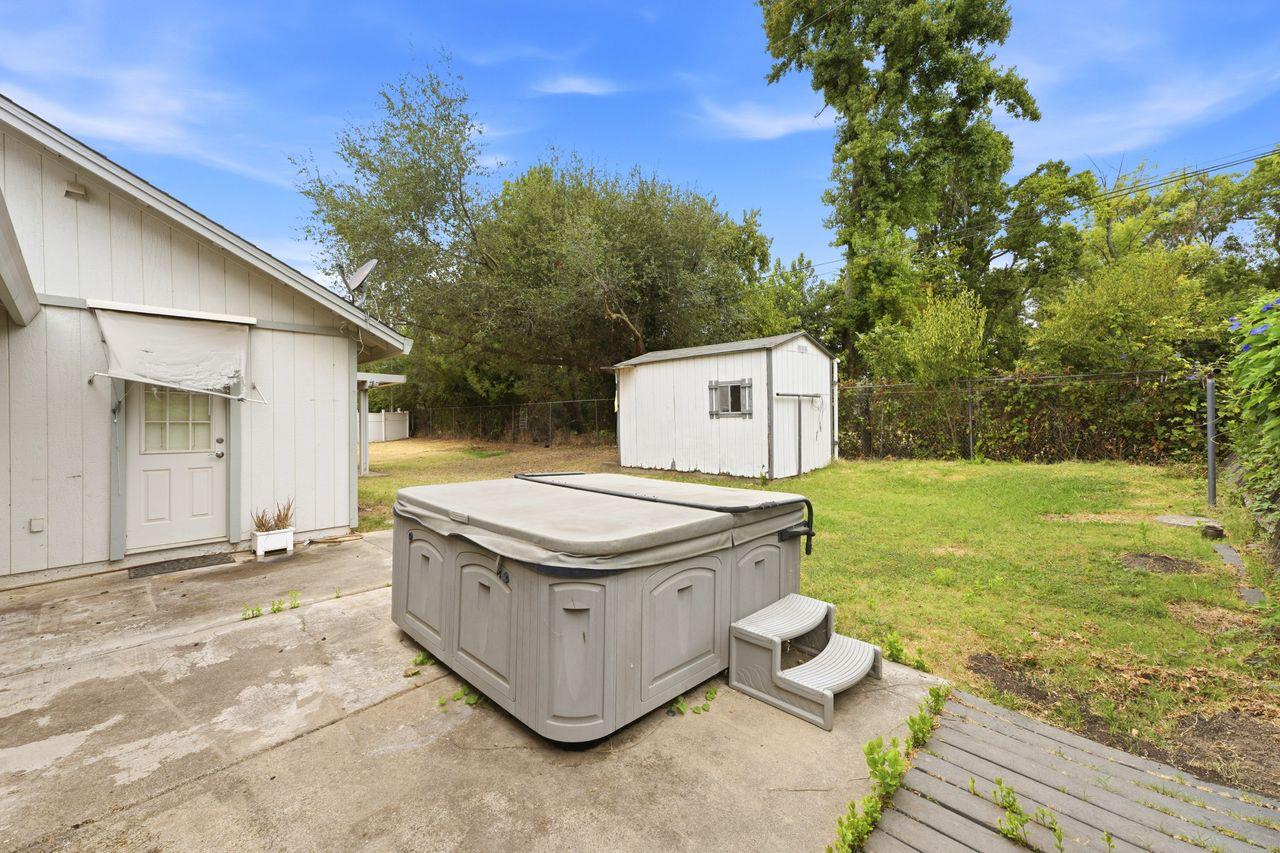
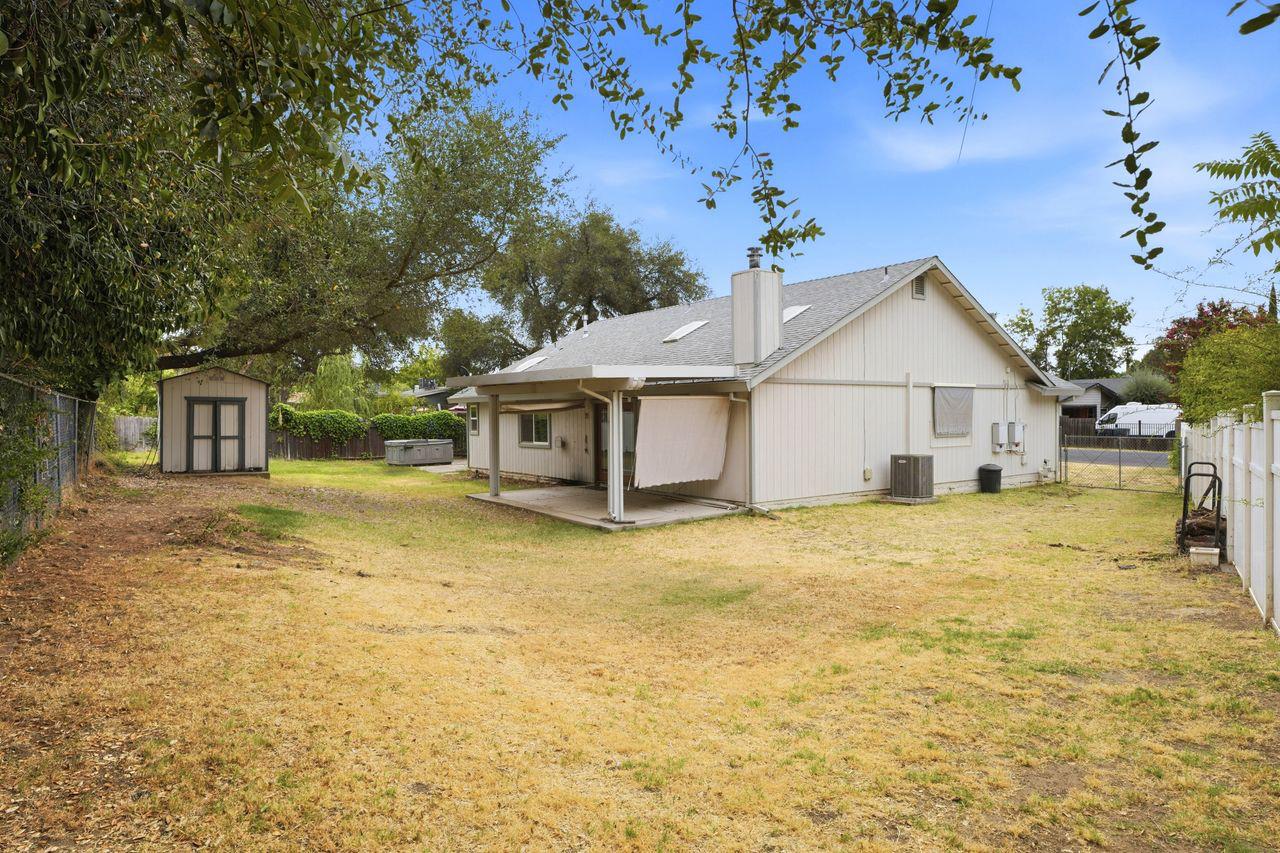
Backyard patio with a covered hot tub, white shed, and fenced lawn.
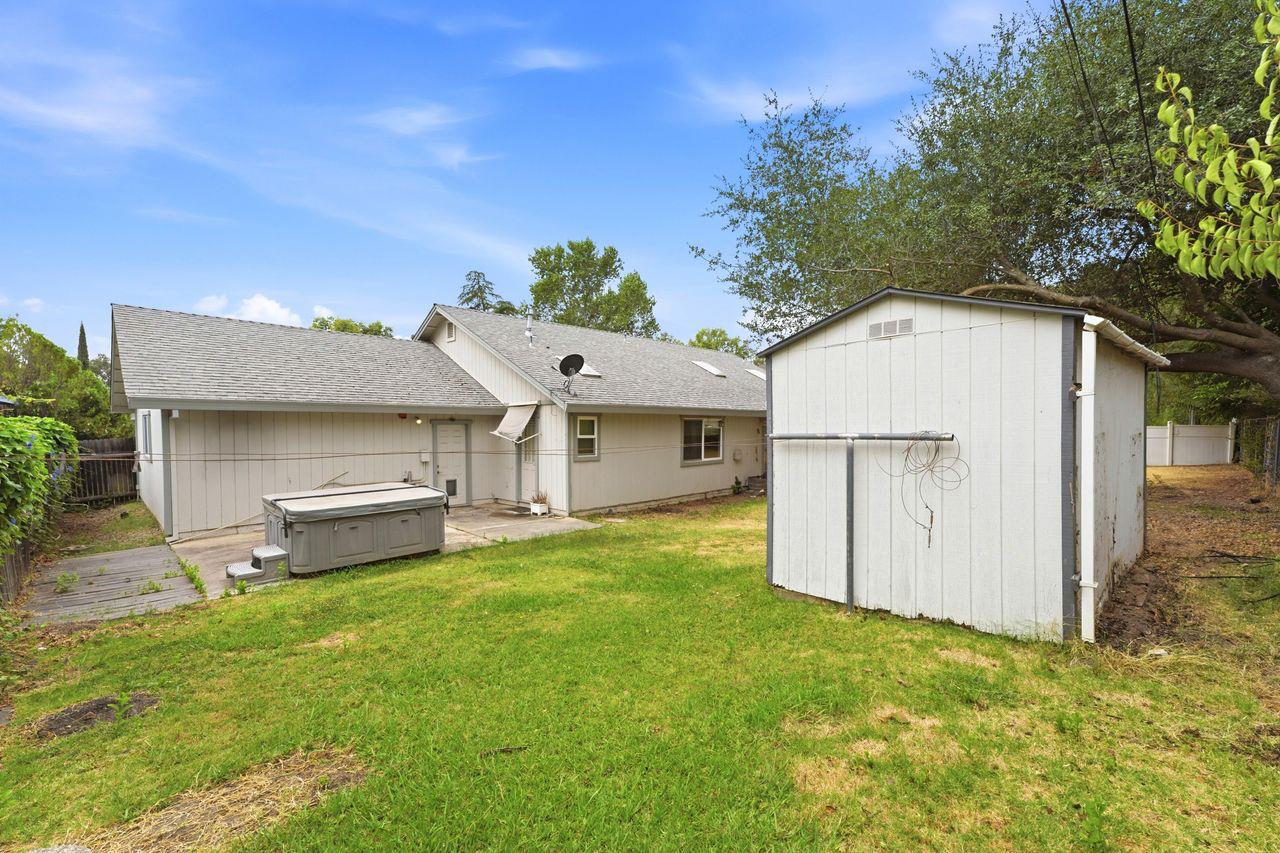
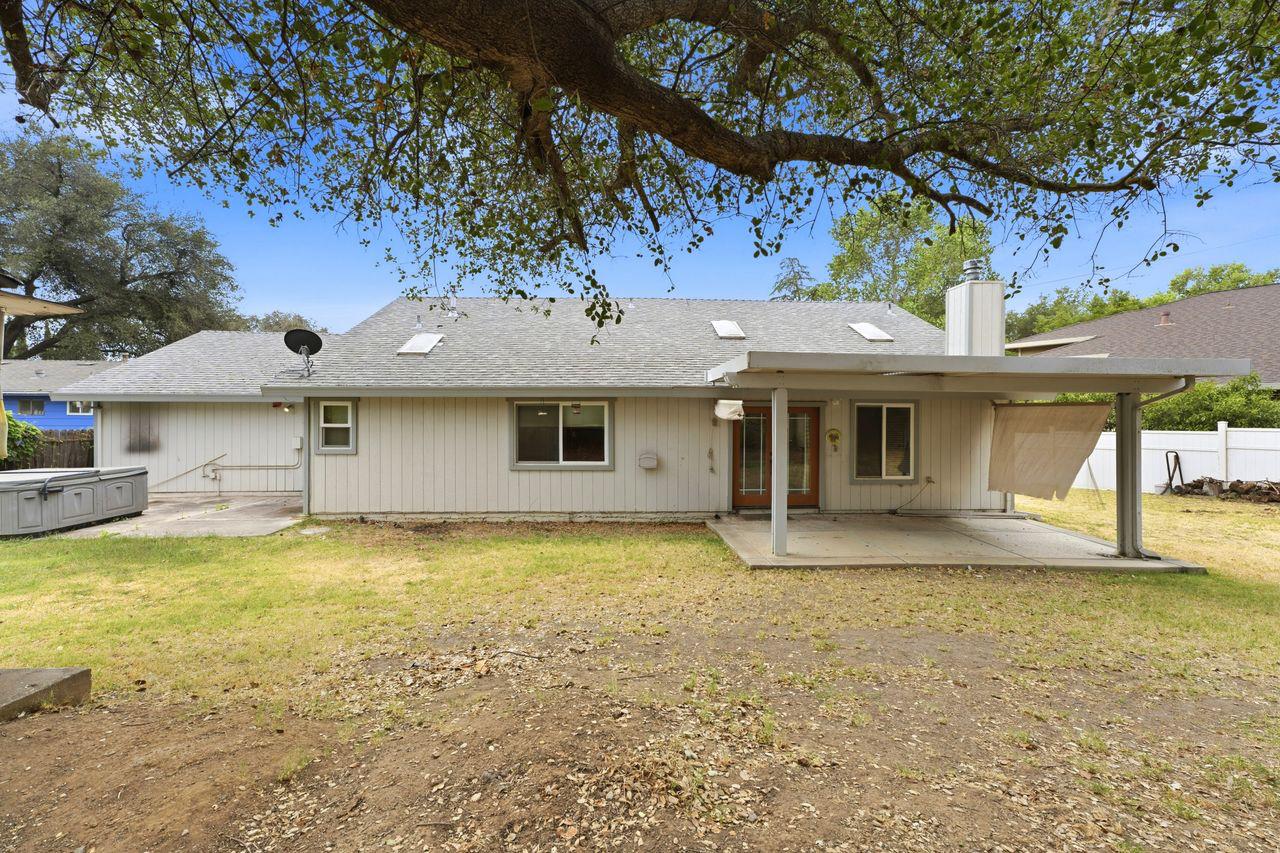
Rear of a single-story house across a grassy yard, with a white shed and patio hot tub.
Rear of a single-story home with a covered patio and a hot tub beside the backyard.
Single-story house with a covered patio, dry backyard, mature trees, and a detached shed.
Single-story home with rooftop solar panels, an attached double garage, and a wide driveway.
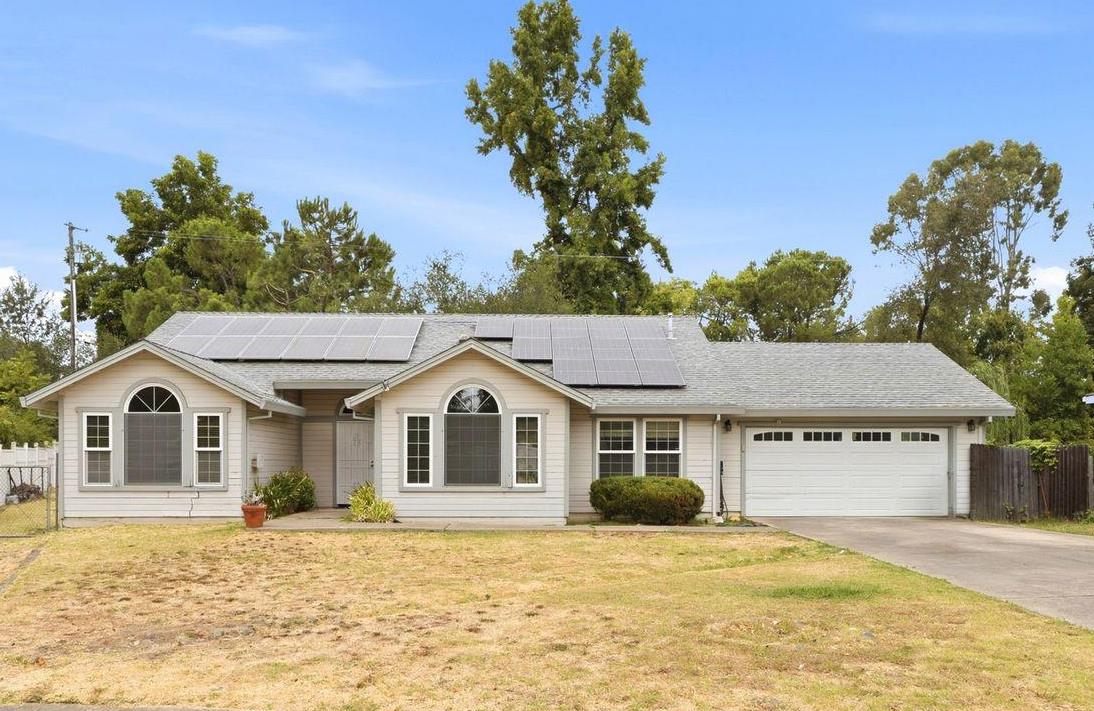
Single-story home with rooftop solar panels, an attached garage, and a dry front lawn.
SEE ALL PHOTOS
Open living room with vaulted ceiling, fireplace, and kitchen beyond.
Single-story home with rooftop solar panels and an attached two-car garage at dusk.
Living room with a tiled wood-stove hearth, glass doors to the yard, and a skylight.
Kitchen with white cabinets, a double-basin sink, and a peninsula opening to a room with a black-tiled fireplace.
Dining room with a set black table and wooden chairs opening into a white kitchen.
Staged bedroom with a white bed, ceiling fan, bamboo window shade, and woven area rug.
Bathroom with a double-sink tiled vanity, wood cabinets, and mirrored wall reflecting the shower and toilet.
Furnished living room with vaulted ceiling, skylight, and wood-burning stove beside the window.
Furnished living room with a gray sofa, ceiling fan, and patterned rug beside the kitchen.
Kitchen with white cabinets, a large peninsula, and a gas range opening to a living area.
Kitchen with white cabinets, gas range, built-in microwave, and an adjoining dining area.
Kitchen with white cabinets and tiled floors, opening to a dining nook beneath an arched window.
Dining room with a set table, dark wood chairs, and a large arched window.
Dining room with a set table, wooden chairs, greenery, and an opening to the kitchen
Dining room with a set table, wooden chairs, and a large arched window with blinds.
Bedroom with a white bed, vaulted ceiling, ceiling fan, and doors to a shower and closet.
Bedroom with a white quilted bed, ceiling fan, and open doors to a bathroom and closets.
Bedroom with a white bed, ceiling fan, potted monstera, and patterned rug.
Vacant carpeted room with two windows and blinds.
Carpeted bedroom with sliding closet doors, a sloped ceiling, and an open doorway to the hall.
Empty bedroom with white sliding closet doors and a patterned rug on beige carpet.
Empty carpeted bedroom with a large arched window and patterned rug.
Bathroom with double-sink tiled vanity, wood cabinets, and a brass-trimmed glass shower.
Bathroom with a wood-framed mirror, tiled vanity, and glass-enclosed shower and tub.
Spacious garage with an open overhead door, concrete floor, and metal storage shelves.
Covered patio overlooking a fenced backyard with a white shed and hot tub.
Backyard patio with a covered hot tub, white shed, and fenced lawn.
Rear of a single-story house across a grassy yard, with a white shed and patio hot tub.
Rear of a single-story home with a covered patio and a hot tub beside the backyard.
Single-story house with a covered patio, dry backyard, mature trees, and a detached shed.
Single-story home with rooftop solar panels, an attached double garage, and a wide driveway.
Single-story home with rooftop solar panels, an attached garage, and a dry front lawn.
Active Under Contract

5435 Myrtle Drive

5435 Myrtle Drive, Loomis, CA 95650

$615,000
GREAT NEW PRICE!! Welcome to this charming 1-story ranch style home offering approximately 1672 sq ft of living space with 3 bedrooms and 2 full baths, situated on 1/4 acre lot in desirable Loomis. Tucked away on a quiet street, this property offers a peaceful setting while remaining minutes from Sierra College Blvd and I-80 access, and the shops, dining, and small-town charm of downtown Loomis. Step inside to a spacious living featuring a cathedral ceiling, skylights that fill the space with natural light, and cozy wood/pellet stove. Direct access to the large covered-patio and spacious backyard makes the indoor-outdoor living and entertaining easy. The kitchen overlooks the living area and comes equipped with a free-standing gas range, dishwasher, microwave, and a generous dining area. Recent improvements include a brand NEW HVAC system (2025), new plumbing (2026), NEW water heater (2026). The property also features a 2-car attached garage with potential space for RV or boat parking. Conveniently located near H. Clarke Powers Elementary School and Del Oro High School, this home combines space, comfort, and convenience in a wonderful Loomis setting. Enjoy the relaxed lifestyle and community atmosphere that make Loomis such a special place to call home.

3
beds

2
baths

1,672 Sq.Ft. LIVING AREA

0.26 Acres lot

Lee Mahla

Lee Mahla

Features & Amenities

Interior

  • total bedrooms3
  • Total bathrooms2
  • full bathrooms2
  • Laundry room Laundry Room, Main Level
  • Flooring Carpet, Tile
  • Fireplace Living Room, Pellet Stove, Wood Burning Stove
  • APPLIANCES Dishwasher, Disposal, Microwave, Free-Standing Gas Oven
  • other interior Features Cathedral Ceiling(s), Walk-In Closet(s), Double Vanity, Tile Counters

Area & Lot

  • Status Active Under Contract
  • Living Area1,672 Sq.Ft.
  • Lot Area0.26 Acres
  • MLS® ID226099824
  • TypeResidential
  • YEAR BUILT1993
  • Architecture StylesRanch
  • School DistrictPlacer

Exterior

  • STORIES1
  • Garage Space2.0
  • water SourcePublic
  • utilitiesNatural Gas Available, Natural Gas Connected
  • roofComposition
  • lot featuresLevel, Other
  • parkingPaved, Attached, Garage Faces Front
  • HEAT TYPEPellet Stove, Central, Wood Stove
  • AIR CONDITIONINGCeiling Fan(s), Whole House Fan, Central Air
  • sewerPublic Sewer
  • SubstructureSlab
  • security FeaturesSmoke Detector(s), Carbon Monoxide Detector(s)

Financial

  • Sales Price$615,000
  • Zoning RS-10
Single-story home with rooftop solar panels and an attached two-car garage at dusk.

Schedule a Showing

I would love to show you this beautiful property. Please select your preferred date and time below. I will be in touch shortly to confirm your appointment.

Schedule a Showing

I would love to show you this beautiful property. Please select your preferred date and time below. I will be in touch shortly to confirm your appointment.

Thank you for your interest in 5435 Myrtle Drive, Loomis, CA 95650. We are reviewing your request and will be in touch shortly!

Mortgage Calculator

Estimate your monthly mortgage payment, including the principal and interest, property taxes, and HOA. Adjust the values to generate a more accurate rate.

All estimates are provided for informational purposes only. Actual amounts may vary.
$0,000 Your Payment 20 15 65
$0,000 Your Payment

Let’s Get Started

Partner with a trusted Sacramento Real Estate Professional who combines deep market knowledge, integrity, and compassion to make your move a success.

Follow Me on Instagram