Leave a Message

Thank you for your message. I will be in touch with you shortly.

6931 Cranleigh Avenue
SEE ALL PHOTOS
6931 Cranleigh Avenue
Courtesy of Coldwell Banker Realty
For Sale

6931 Cranleigh Avenue

6931 Cranleigh Avenue, Sacramento, CA 95823

$529,000
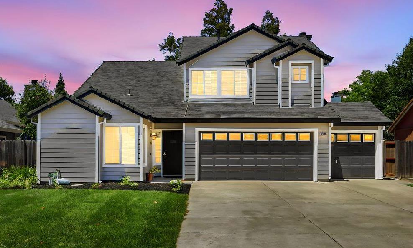
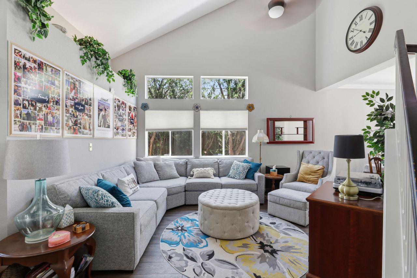
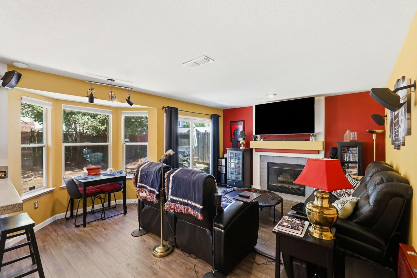
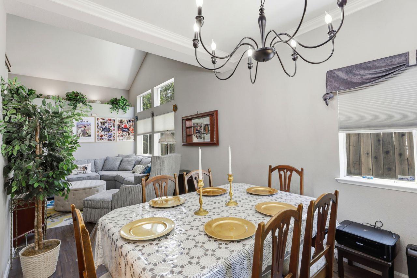
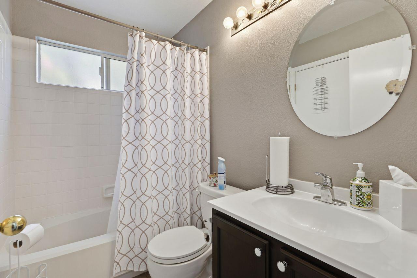
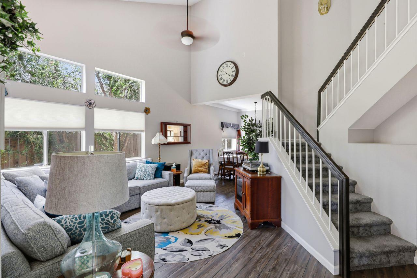
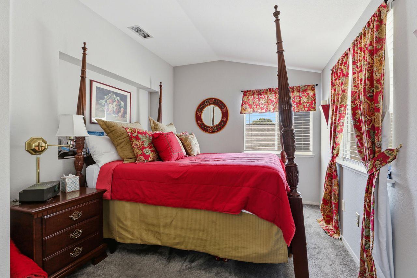
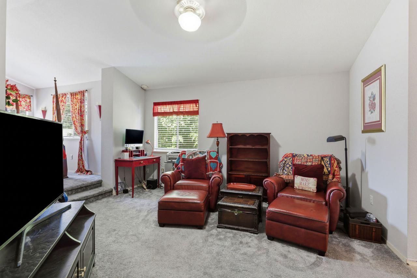
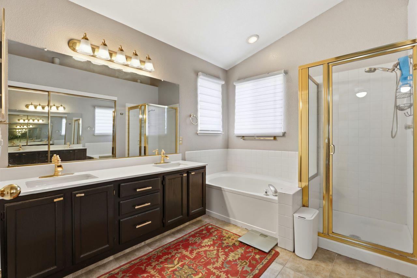
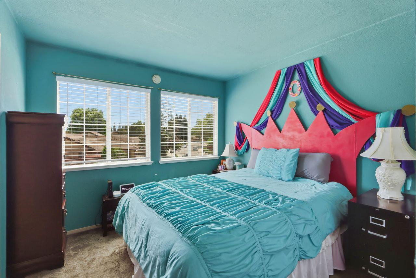
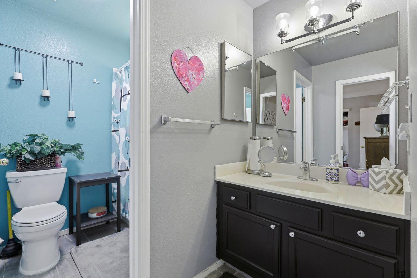
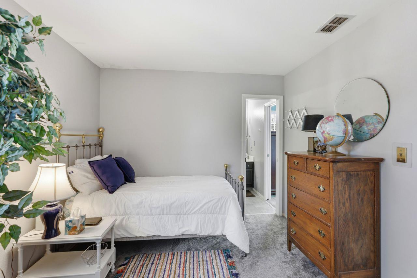
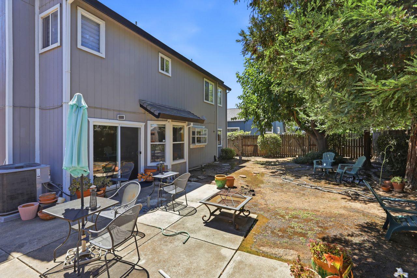
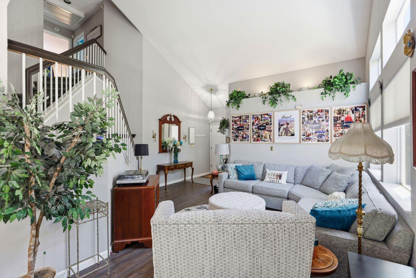
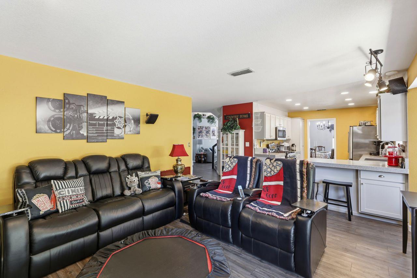
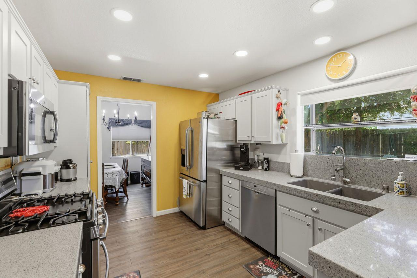
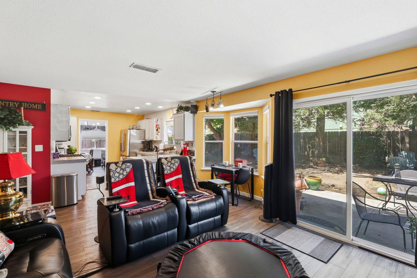
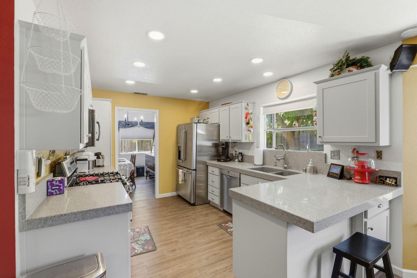
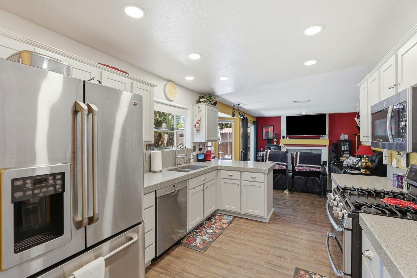
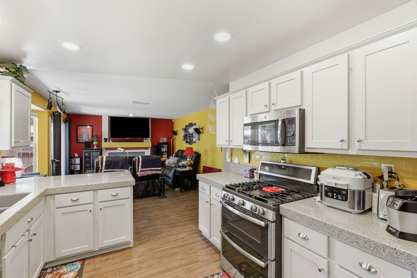
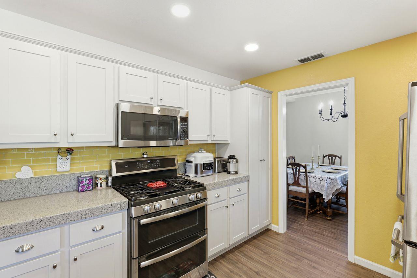
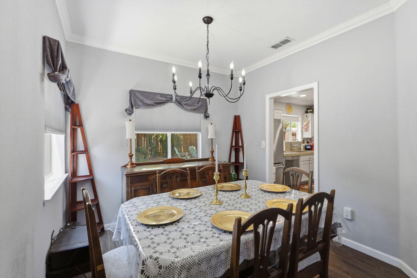
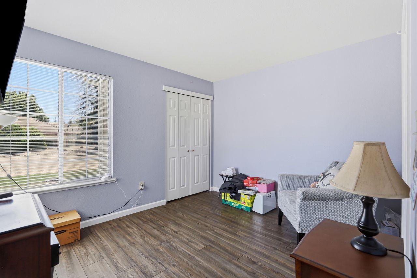
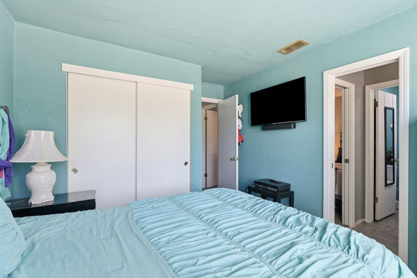
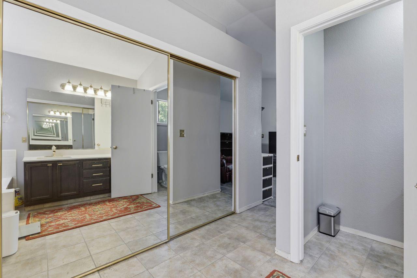
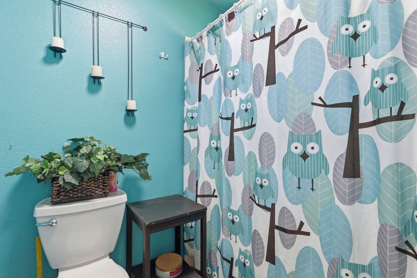
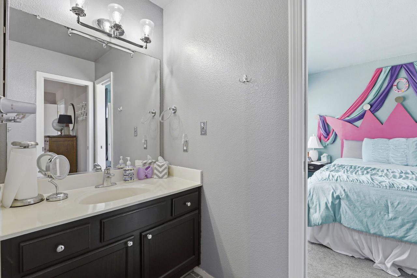
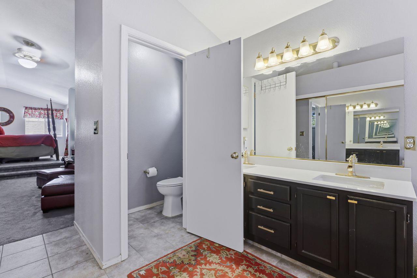
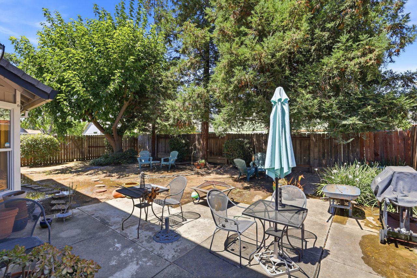
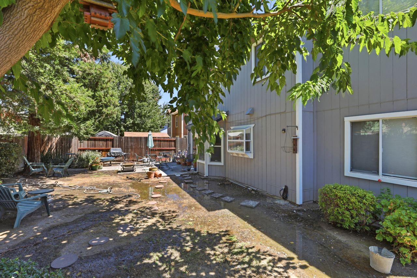
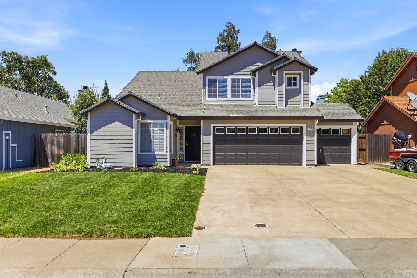
Welcome to this spacious 4 bedroom, 3 full bath, 2-story home offering approximately 1961 sq ft of living space. Step into the inviting living/dining room combo featuring a soaring cathedral ceiling, stylish ceiling fan, abundant natural light creating an open and welcoming atmosphere for entertaining or everyday living. The heart of the home is the open-concept family/kitchen combo with cozy fireplace and easy access to the expansive backyard-perfect for outdoor dining, gardening, play, or relaxing in the sunshine. A desirable 1st floor bedroom and adjacent full bathroom provide an ideal setup for guests, multi-generational living, or a private home office or hobby room. Upstairs, the large primary suite offers plenty of room for a complete bedroom set plus a comfortable sitting area. The ensuite bathroom features dual sinks, a separate shower stall, a relaxing garden tub, and a generous walk-in closet. Two additional upstairs bedrooms share a convenient Jack-and-Jill bathroom with a tub/shower combination. The 3-car garage offers plenty of additional storage space. Ideally situated near a great elementary school, neighborhood parks, shopping, dining, and everyday conveniences, this well-designed home offers comfort, functionality, and an exceptional location. Come make this one yours today!

4
beds

3
baths

1,961 Sq.Ft. LIVING AREA

5,881 Sq.Ft. lot

Lee Mahla

Lee Mahla

Features & Amenities

Interior

  • total bedrooms4
  • Total bathrooms3
  • full bathrooms3
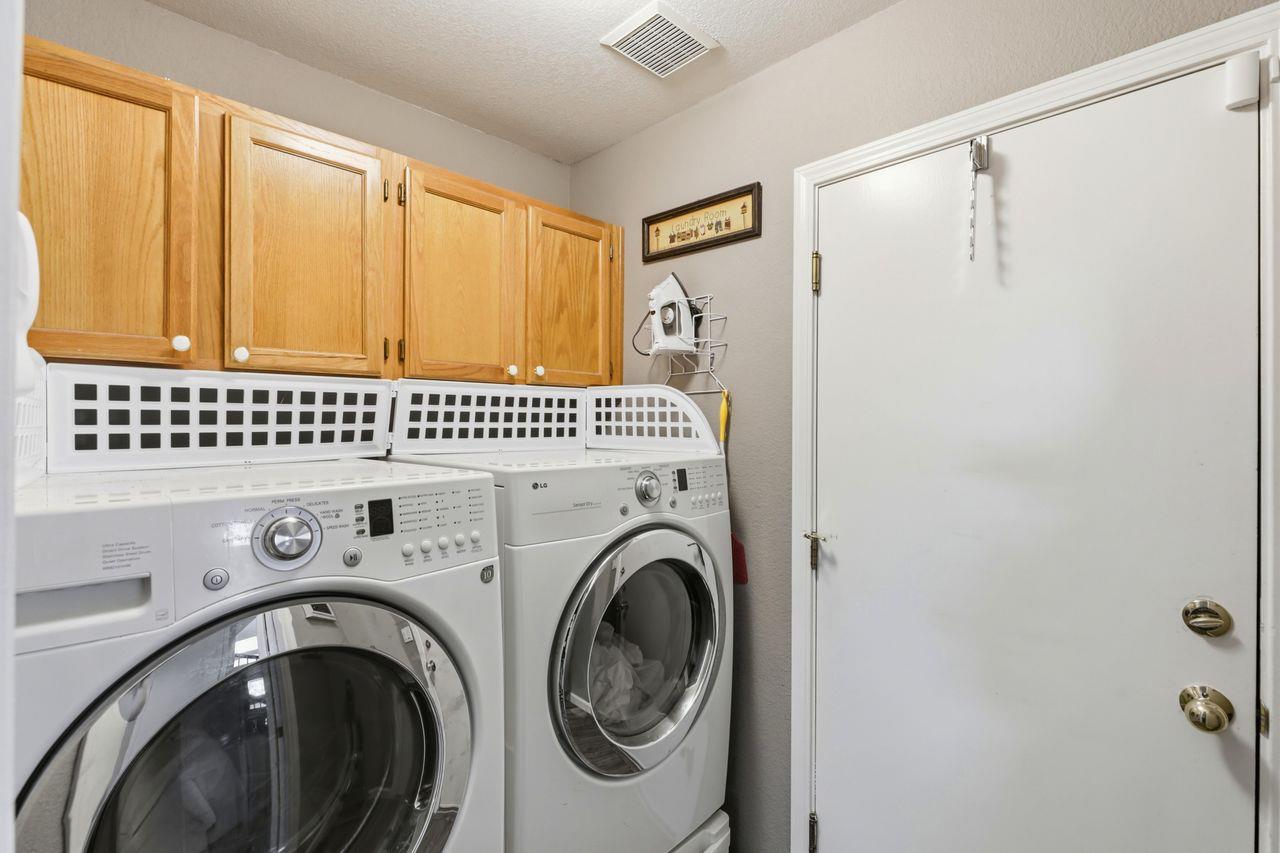
  • Laundry room Laundry Room, Main Level
  • Flooring Carpet, Simulated Wood
  • Fireplace Family Room
  • APPLIANCES Free-Standing Refrigerator, Dishwasher, Free-Standing Gas Oven
  • other interior Features Cathedral Ceiling(s), Walk-In Closet(s), Granite Counters, Double Vanity

Area & Lot

  • Status For Sale
  • Living Area1,961 Sq.Ft.
  • Lot Area5,881 Sq.Ft.
  • MLS® ID226087431
  • TypeResidential
  • YEAR BUILT1991
  • NeighborhoodSacramento
  • School DistrictSacramento

Exterior

  • STORIES2
  • Garage Space3.0
  • water SourcePublic
  • utilitiesNatural Gas Available, Natural Gas Connected, Electricity Available
  • roofComposition
  • lot featuresLevel, Sprinklers In Front
  • parkingPaved, Attached, Garage Faces Front
  • HEAT TYPECentral, Fireplace(s)
  • AIR CONDITIONINGCeiling Fan(s), Whole House Fan, Central Air
  • sewerPublic Sewer
  • SubstructureSlab
  • security FeaturesSmoke Detector(s), Carbon Monoxide Detector(s)

Financial

  • Sales Price$529,000
  • Zoning R-1
image

Schedule a Showing

I would love to show you this beautiful property. Please select your preferred date and time below. I will be in touch shortly to confirm your appointment.

Schedule a Showing

I would love to show you this beautiful property. Please select your preferred date and time below. I will be in touch shortly to confirm your appointment.

Thank you for your interest in 6931 Cranleigh Avenue, Sacramento, CA 95823. We are reviewing your request and will be in touch shortly!

Mortgage Calculator

Estimate your monthly mortgage payment, including the principal and interest, property taxes, and HOA. Adjust the values to generate a more accurate rate.

All estimates are provided for informational purposes only. Actual amounts may vary.
$0,000 Your Payment 20 15 65
$0,000 Your Payment

Sacramento

Explore

Let’s Get Started

Partner with a trusted Sacramento Real Estate Professional who combines deep market knowledge, integrity, and compassion to make your move a success.

Follow Me on Instagram